NEW AND EXCLUSIVE
Description
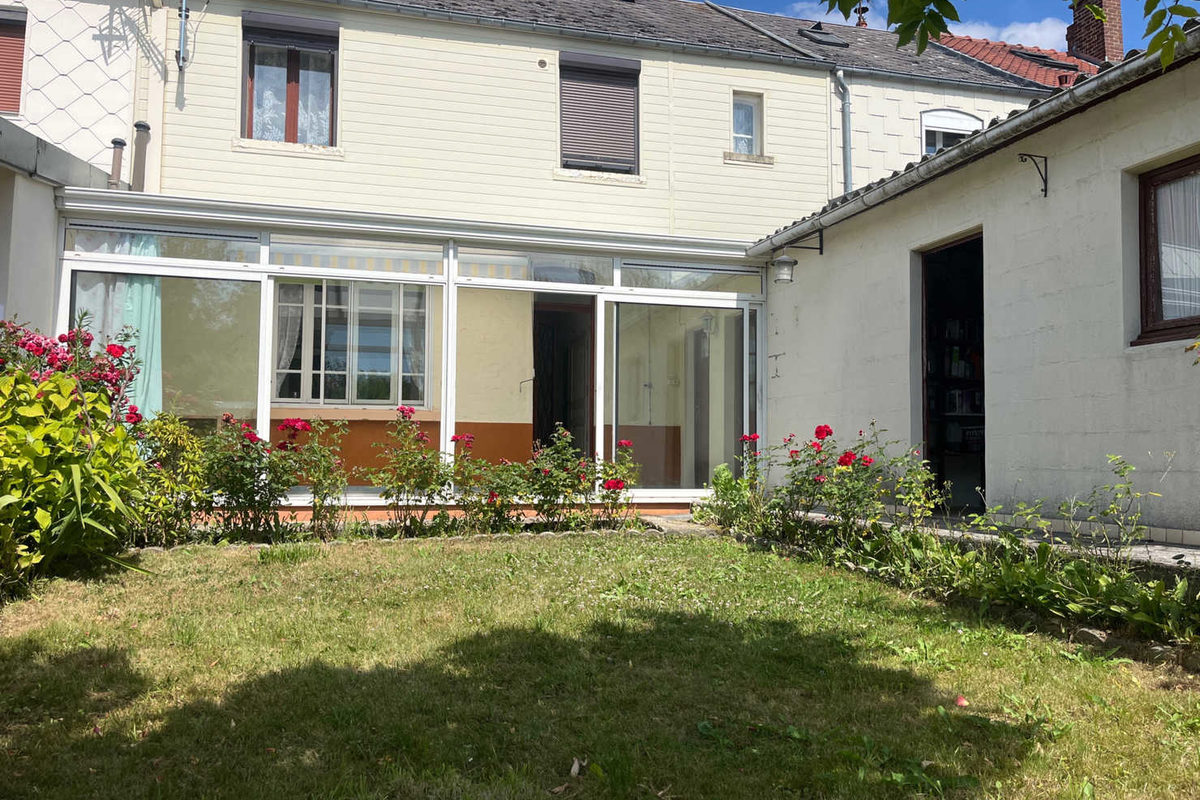
Located in Abbeville, this town house of 106.80m2 of living space, built on a plot of approximately 200 m2, offers spacious rooms and great potential for development. It is ideal for a primary residence project or investment after renovation.
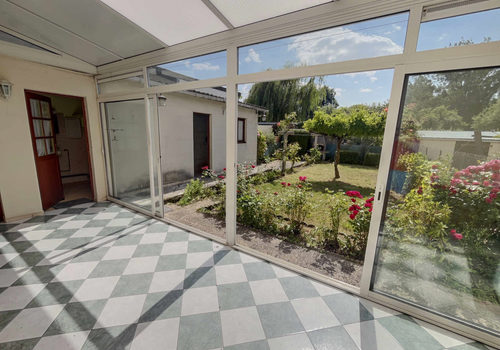
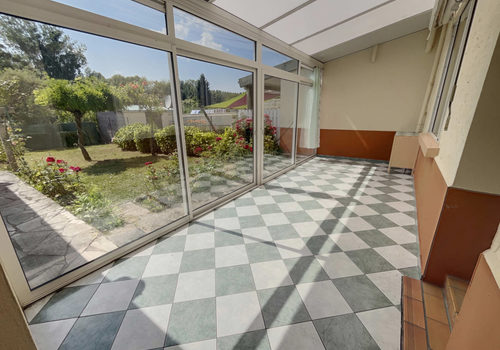
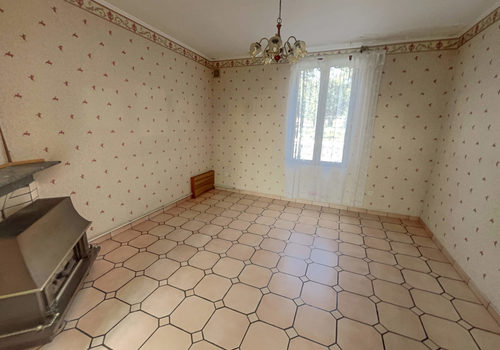
On the ground floor, an entrance leads to a living room open to the kitchen, a bedroom that can also serve as a lounge, an office, a separate toilet, and an unheated veranda.
The first floor includes a landing with a closet distributing three bedrooms and a shower room.
The second floor consists of an attic accessible by a fixed staircase, providing additional space to be arranged according to your needs.
The house also has a laundry room, outbuildings, and a cellar.
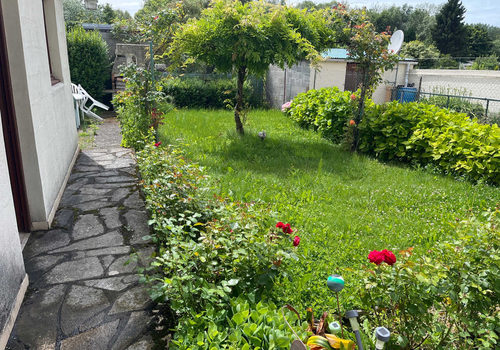
Outside, you will enjoy a fenced, wooded, and well-exposed garden, perfect for relaxing moments.
The whole is healthy but requires a complete renovation, allowing you to rethink the property to your taste and enhance all its potential.
The advantages
Town house of 106.80 m2
Plot of approximately 200 m2
4 bedrooms + office
Convertible attic
Fenced, wooded, and well-exposed garden
Veranda, laundry room, outbuildings, and cellar
Spacious rooms and great potential
TO VISIT QUICKLY!
And don't forget: ENTERING OUR HOME, YOU WILL SOON BE ENTERING YOURS!!!
Caractéristiques
Général
Type de bien
Maison / Villa
Année de construction
1948
Énergie
Consommation énergétique
253 kWh/m²/an
Émissions GES
19 kg CO₂/m²/an