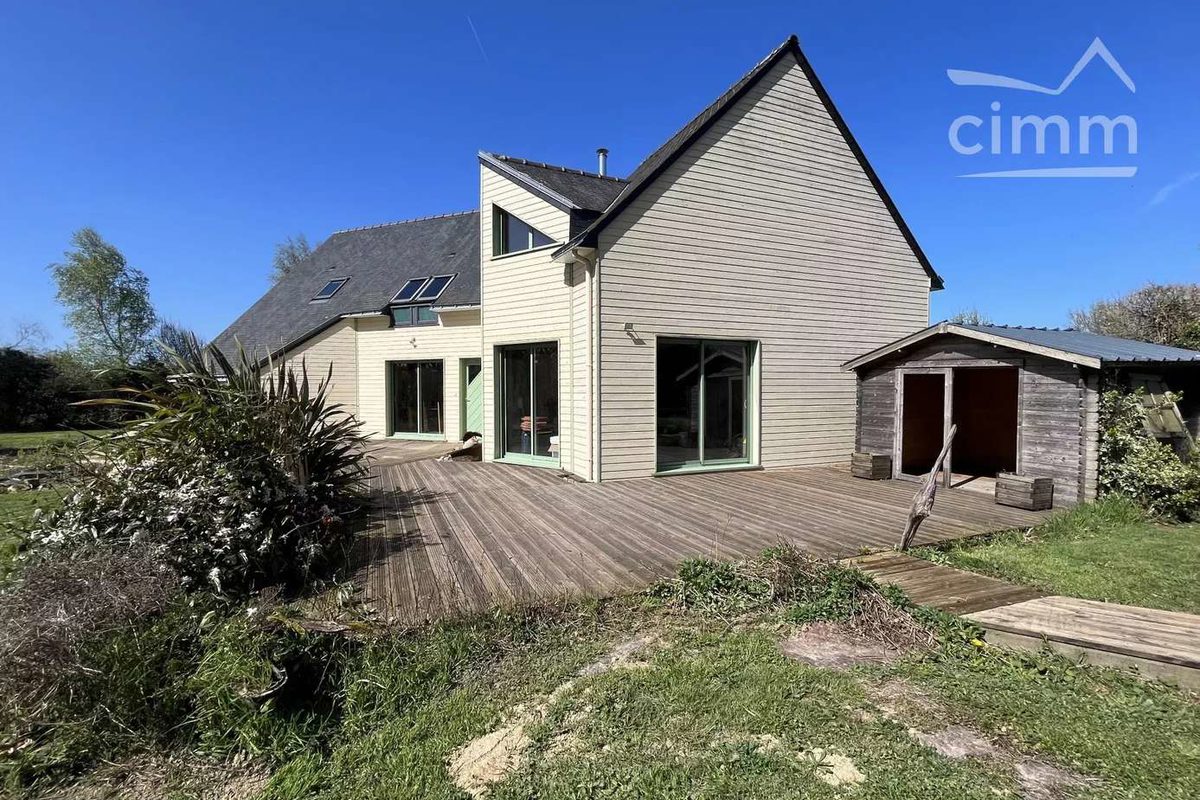
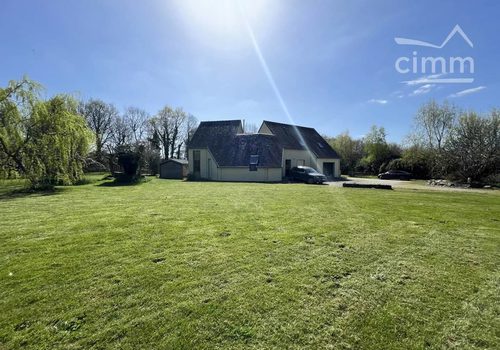
Maison T5 à ossature bois de 177 m² habitables et 215 m² au sol sur un terrain clos de 8000 m² à Héric
Description
Located 5 minutes from the town center of HERIC and 6 minutes from NORT SUR ERDRE. Pleasant T5 architect-designed wooden frame house with an energy performance rating (DPE) of B, 177 m² of living space and 215 m² including garage.
No overlooking neighbors, no adjoining walls.
Offering on the ground floor:
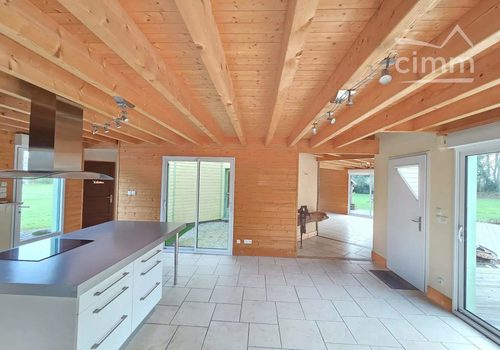
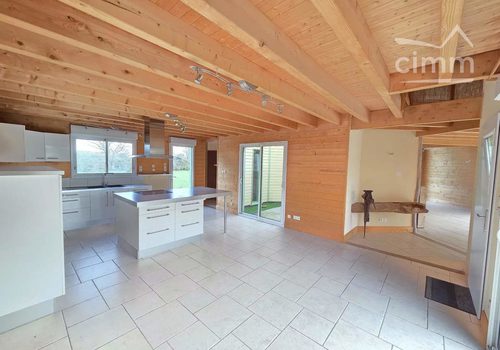
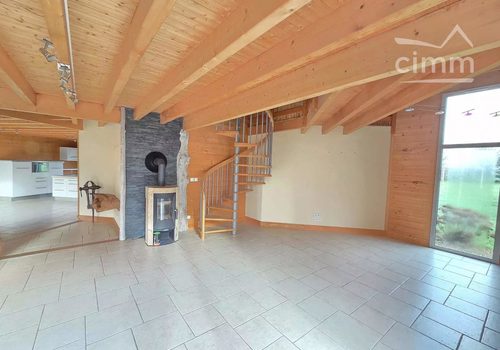
An entrance leading to a very beautiful modern fitted and equipped kitchen, a large living room and dining area equipped with a wood stove and numerous bay windows overlooking the terrace.
A WC, a master suite with a shower room (a shower, a basin) and a magnificent patio in the center of the house.
A large garage for one vehicle and a space for the heat pump, central vacuum system, and hot water tank. Upstairs:
A very beautiful mezzanine area serving three bedrooms with closets, a bathroom (a bathtub, a basin, a WC) and an independent dressing room. Outside:
A very beautiful plot of 8000 m² with a large parking area, a wooden terrace, a play area (football) and the possibility to create a space for a horse.
Caractéristiques
Localisation
Département
Loire-Atlantique
Énergie
Consommation énergétique
1 kWh/m²/an
Émissions GES
1 kg CO₂/m²/an