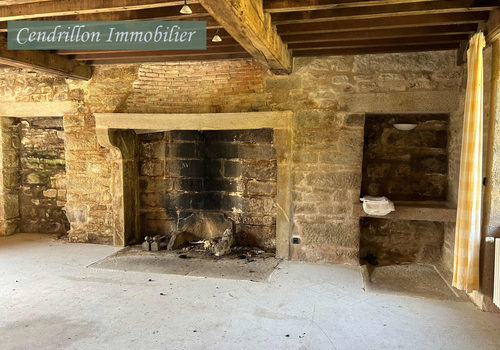
Fermette indépendante, 250 m² habitables, 2 chambres (+ potentiel),
Saint-Pierre-Bellevue (23460)
Description
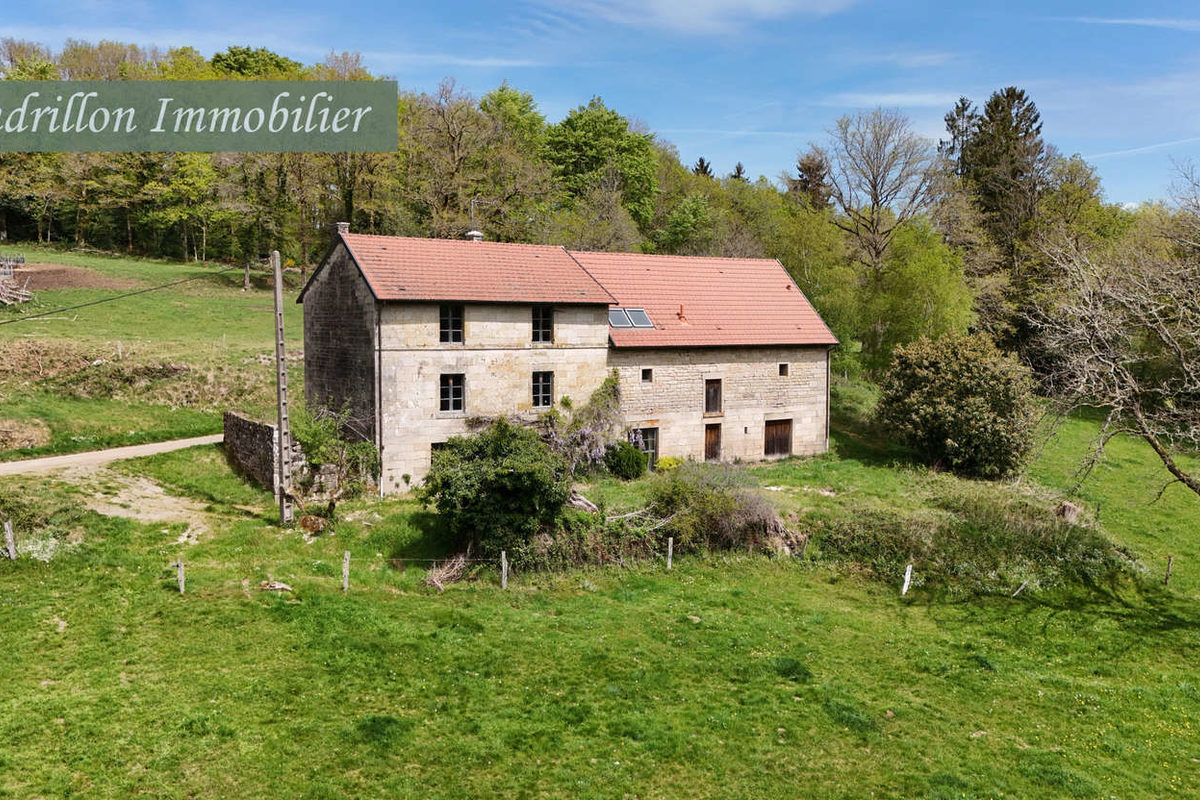
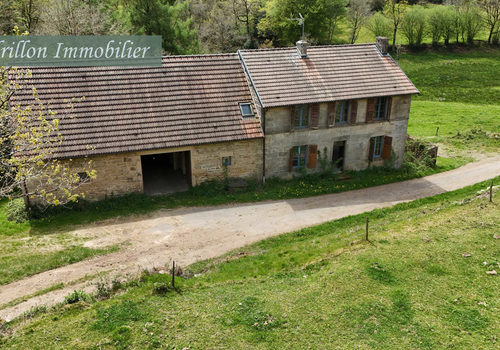
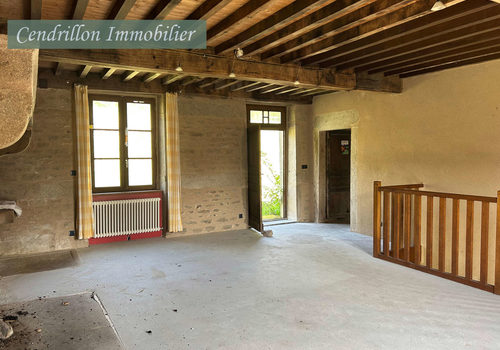
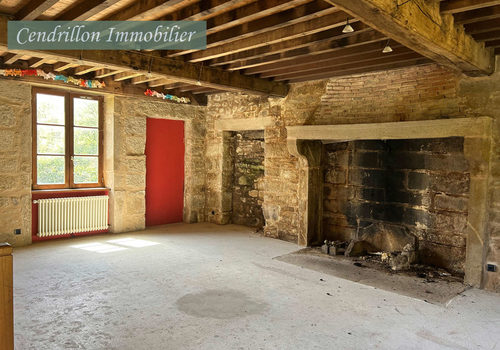
Independent farmhouse, 250m2 habitable, 2 bedrooms (+ potential), under renovation, main structure completed, on 5,000m2 of land, in a cul-de-sac~, and 14,560m2 of leased land. Ground floor: Living room: 5.70x7.40m (42.50m2) monumental fireplace, 2.85m high ceilings, concrete floor, exposed beams Kitchen: 3.70x7.40m (27m2) wood stove, to be finished Gained space in the barn: Hallway: 4.20x3.70m (15.60m2) WC Planned shower room Internal access to: adjoining barn: 9x7.40m (67.50m2) concrete floor, door: width 3 x height 3.12m First floor: hallway 2 rooms/bedrooms: one 3.70x7.40m (27m2) with mezzanine, the other 5.70x7.40m (42.50m2) open to the roof with exposed framework (Could easily be divided) WC/shower room/dressing to be finished (water and electricity reserved), plasterboard installed) Garden level: Various rooms including functional shower room, former stables Adjacent and very close land, (free of lease) with spring water arriving in the house, clear view, surrounded by woods and meadows ~5,000m2 All walls pointed Central heating with oil Wooden double glazed frames 4/12/4 Autonomous sanitation (15 years) Recent electrical installation Linky meter inside on the ground floor All work carried out by professionals, impeccable main structure The last house of the hamlet of two houses, in a cul-de-sac 20 min by car from Vassivière, absolute calm guaranteed 'Habitable' as is but to be completed Property tax: ~1100EUR/year Energy performance certificate: E 298 / 69 No lead, no asbestos, no pylon, no busy road Note: dimensions are approximate.