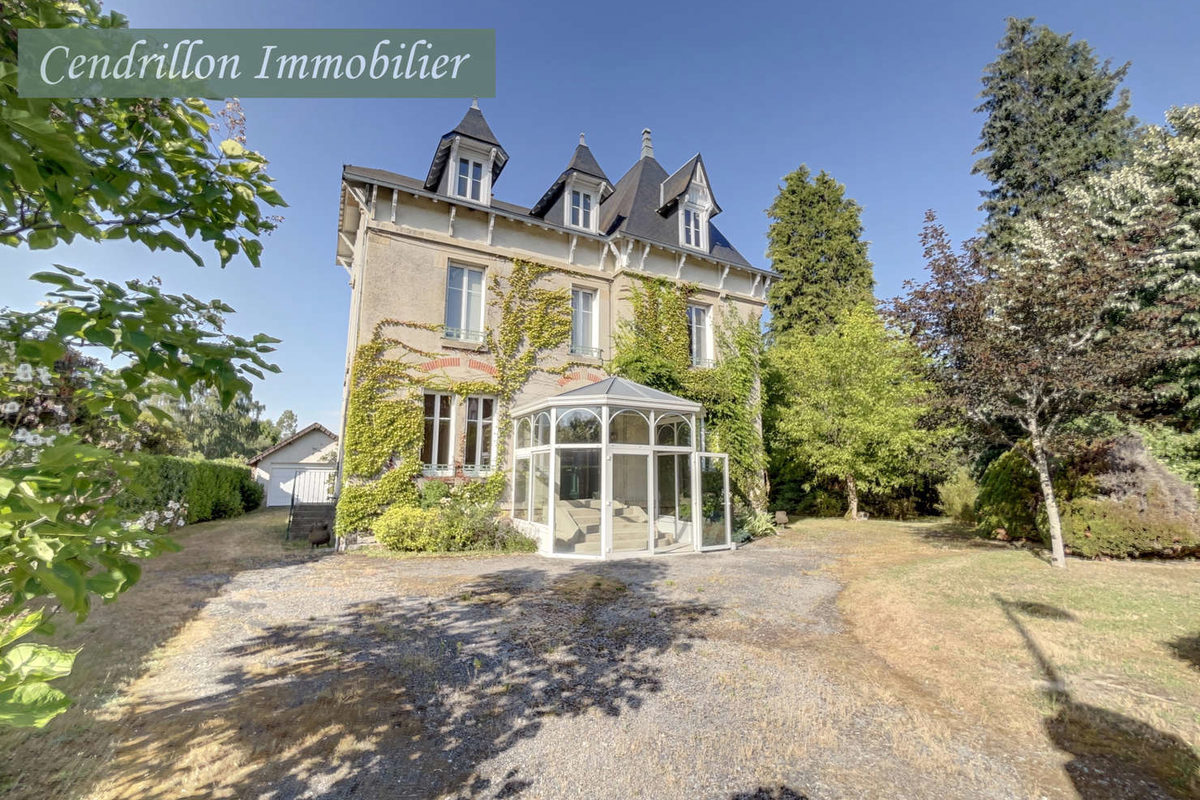
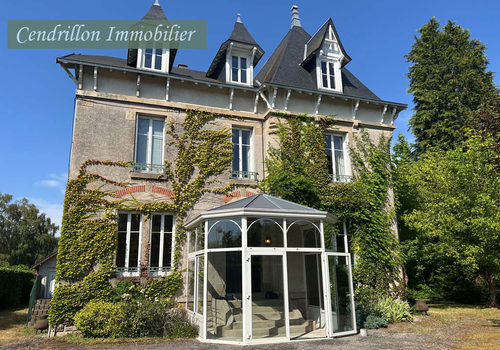
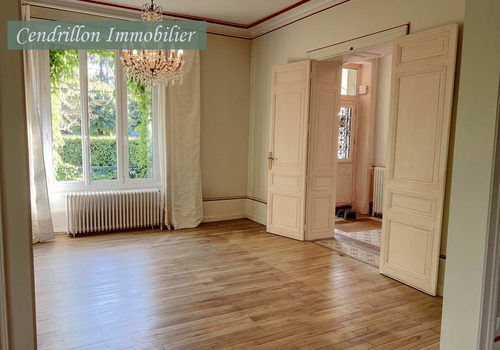
Beautiful bourgeois house fully renovated, 350m2 habitable
Description
Beautiful bourgeois house fully renovated, 350m2 habitable,
on its 4000m2 park in the heart of the city
Ground floor
Entrance through a "bow window" veranda
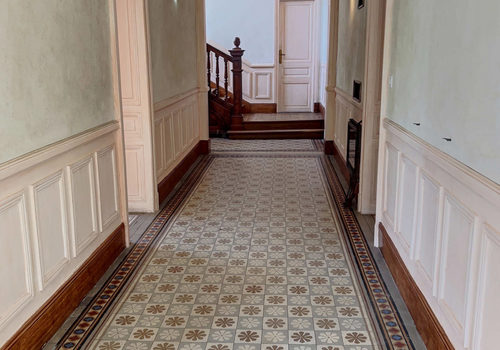
Hall tiled 1900, floor with original tiles: 12.30x2m
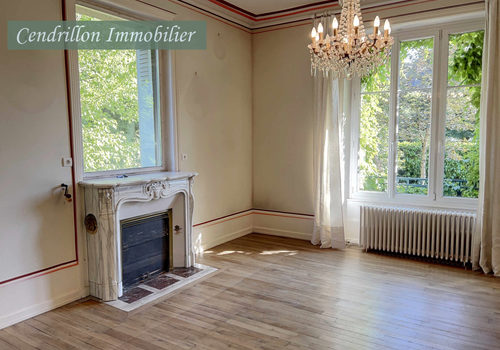
Living room with insert/dining room with fireplace: 10x5.30m (enough room for a billiard table) + small bow-window
Fitted kitchen: 4.70x5.10m (24m2) with stove
Office: 3.80x4m (15.20m2)
Office or room: 5.20x4m (20.30m2)
Toilet/wash basin
Moulded ceilings, at 3.25m
Access to the garden through several French doors
Access to the basement
First floor by beautiful original staircase, with beautiful old parquet floors
(all wallpaper and paint recently done)
Bedroom 1: 4.70x4.80m (22.50m2) with bathroom (sink-shower), balcony
Bedroom 2 with sink-shower
Bedrooms 3 and 4
Bathroom (double sink-shower-bathtub)
Dressing room
All 4 bedrooms have a marble fireplace
Attic, continuing the staircase, in 5 rooms that can be easily converted (decoration to redo)
Basement: boiler room-wine cellar-laundry room-workshop
2 car garage
Well with pump for sanitary water,
City water connected
Sewer connected
Recent slate roof
Double glazed PVC frames 4/16/4
Central heating with fuel, cast iron sculpted radiators
Large flowered land of more than 4000m2, hundred-year-old trees, very private
All services within walking distance
Property tax: 2200 EUR
Energy Performance Diagnosis: F352/83
Note: measurements are approximate
Caractéristiques
Général
Type de bien
Maison / Villa
Surfaces
Surface du terrain
4000 m²
Énergie
Consommation énergétique
352 kWh/m²/an
Émissions GES
83 kg CO₂/m²/an