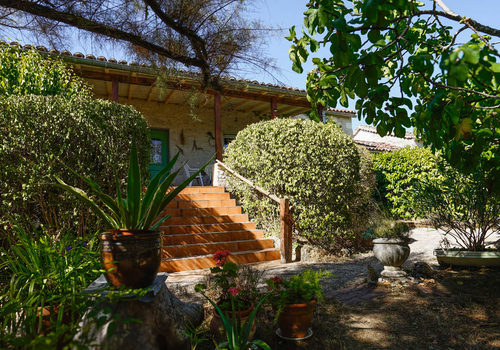
Charmante propriété quercynoise aménagée en centre de bien-être
Trespoux-Rassiels (46090)
Description
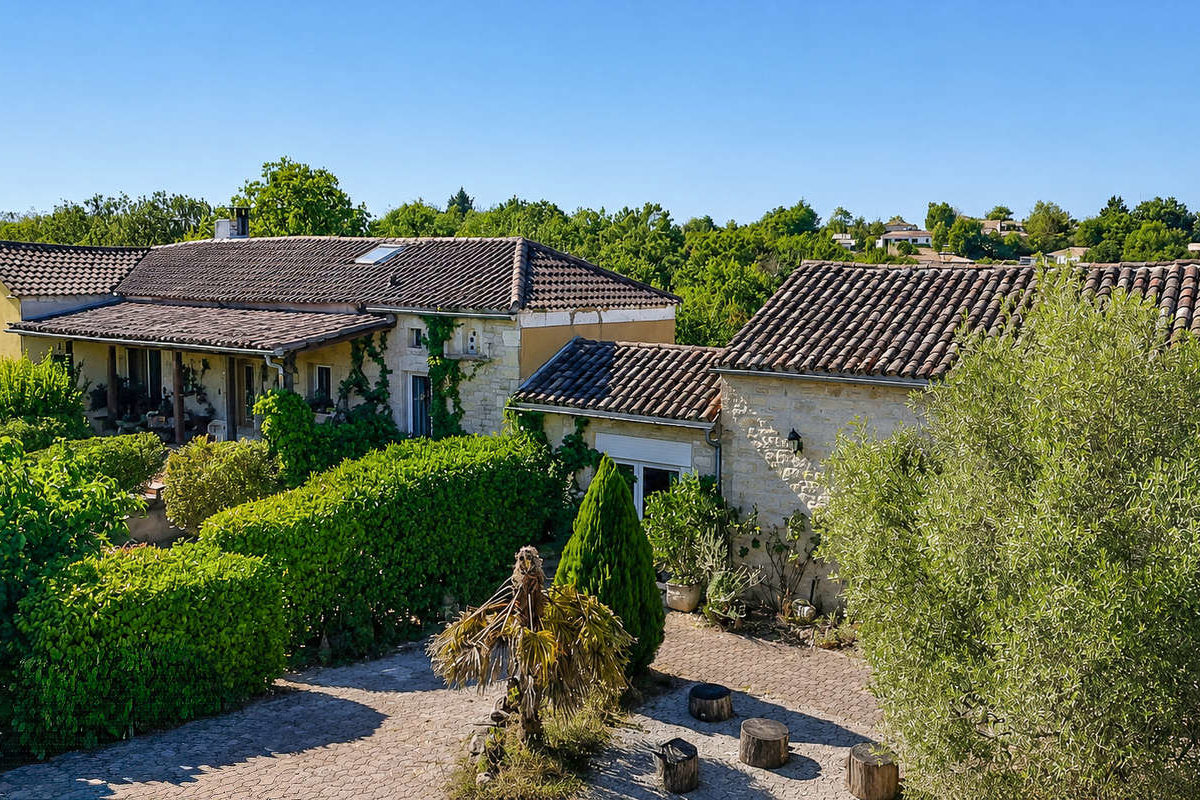
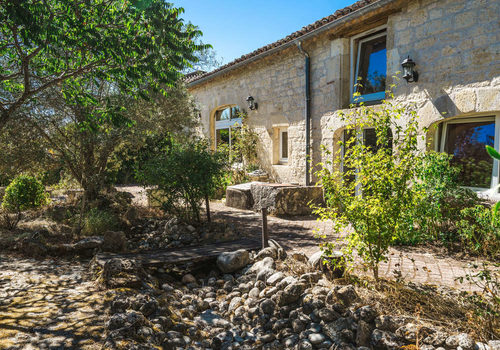
Charming Quercynoise stone property with numerous outbuildings offering great potential, for a wellness center, or rental of cottages and guest rooms.
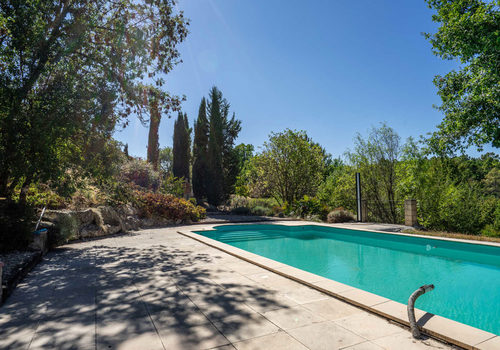
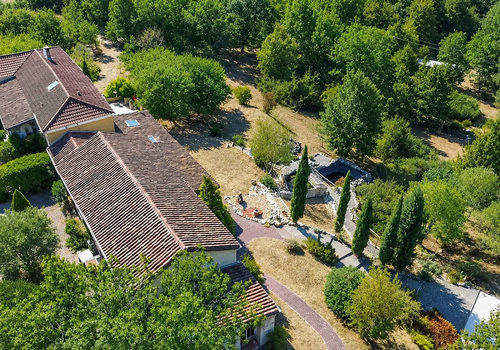
The property is situated on a beautiful wooded plot of 2.2 ha with a swimming pool and water basins.
Located near Cahors, with public transport amenities.
Main house 113 m2
Entrance by a stone staircase serving a sheltered terrace of 30 m2 facing south.
A living room of 42 m2 with an open kitchen and wood stove, the living room also opens onto a 2nd terrace of 16 m2 facing north.
A bedroom of 10 m2 and a bathroom with WC of 5 m2 and a pantry of 2.5 m2.
Under the attic, an office and a mansard bedroom.
Basement: a cellar of 45 m2.
The dovecote - 30 m2
Converted into guest rooms, entrance via the south terrace; it includes a living room of 18 m2, a bedroom of 9.5 m2, a shower room with WC of 3 m2.
The dovecote connects to the main house by an interior door, it can be used as an extension of the house or guest rooms.
Independent accommodation 40 m2 on the garden level of the main house
A living room with kitchenette of 18 m2, an office of 7.7 m2, a bedroom of 10 m2, a shower room with WC of 3 m2, laundry 1 m2.
Treatment room - 53 m2
A reception area of 20 m2, a treatment room of 20 m2, a room of 7 m2, a sauna with shower of 6 m2.
Activity space - 158 m2
Ground floor: an entrance-hall of 21 m2, exhibition room of 28 m2, treatment room of 8.4 m2, bedroom with shower room of 20 m2, a WC of 1 m2.
Upstairs: a large mansard room used as an activity room of 80 m2.
The activity space has been designed to be able to be converted into a dwelling.
The bread oven - kitchen dining room 22 m2
Former bread oven converted into a kitchen dining room for the guest rooms and activity space.
Guest room - 11.78 m2
External sanitary facilities with shower room 2.6 m2 and WC 1 m2.
OUTBUILDINGS
A 10 x 5 pool, salt treatment, and electric cover.
Workshop 17.5 m2.
Car shelter 25 m2.
Henhouse.
COMFORT
Main house wood inertia stove, electric radiators, PVC double glazing, and electric radiators in the outbuildings.
Septic tank.
LAND
2.2 ha of land, with 9 water basins and a henhouse.
Caractéristiques
Général
Type de bien
Maison / Villa
Sous-type
Propriété
Surfaces
Surface habitable
424 m²
Surface du terrain
22561 m²
Intérieur
Pièces
19
Chambres
7
Extérieur
Piscine
Oui
Frais
Honoraires
5 €
Localisation
Département
Lot
Pays
France
Énergie
Classe énergie (DPE)
E
Consommation énergétique
320 kWh/m²/an
Classe GES
B
Émissions GES
10 kg CO₂/m²/an
Charmante propriété quercynoise aménagée en centre de bien-être - 46090 Trespoux-Rassiels — BelMaison Immo