A spacious country house with 6 hectares
Description
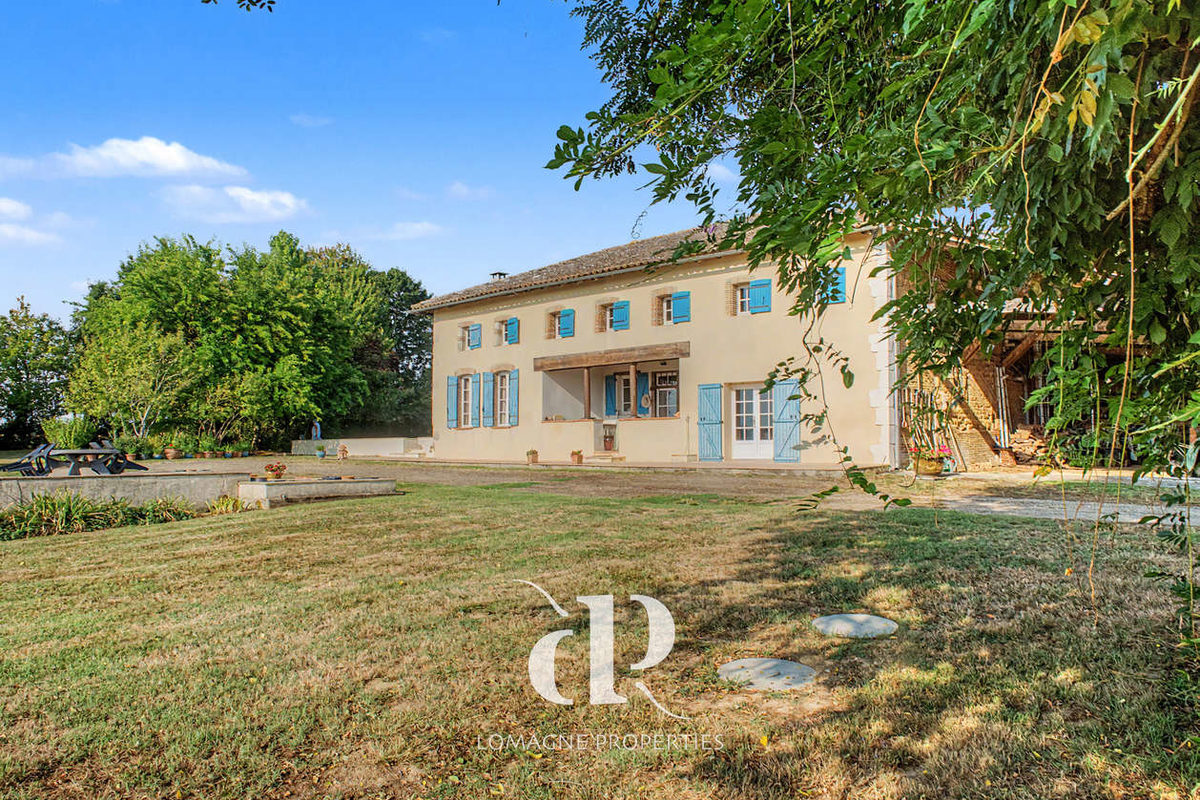
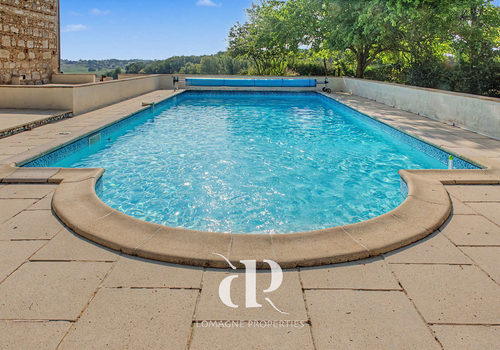
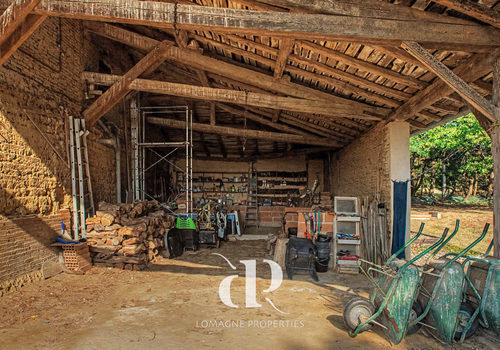
Space, tranquility and open countryside characterize the setting of this traditional farmhouse, surrounded by approximately 6 hectares of largely flat land. With vast views over the fields and plenty of space around the house, life here follows the peaceful rhythm of the countryside. The residence is spacious and comfortable, offering several living areas as well as room to welcome family and friends. In summer, life naturally moves outdoors, enjoying the pool, sunny terraces and welcome shade near the house. The barns offer practical spaces for storage, leisure or equipment, while the outside has enough space for cars and a motorhome. Renovated about thirty years ago, the house is solid and ready to begin a new chapter. Modernizing the interiors will allow future owners to bring their own style and ideas to the property. With its six hectares, open views and large spaces, it is an ideal home to enjoy the simple pleasures of country life. Location: Department of Tarn-et-Garonne (82), one hour from Toulouse International Airport. Located on the edge of a pretty village and only 6.8 km from the market town of Lavit. Access: Via a long private driveway, surrounded by fields. No overlooking neighbours. Interior:
Ground floor
- Lomagne style porch
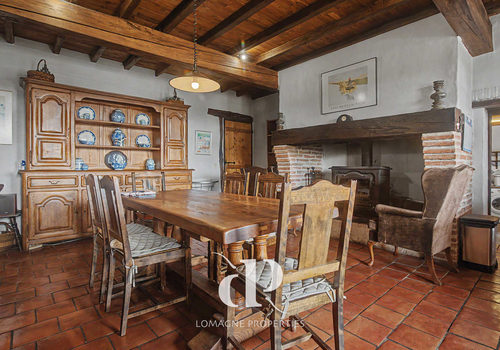
- Kitchen (31.2 m²) with wood stove
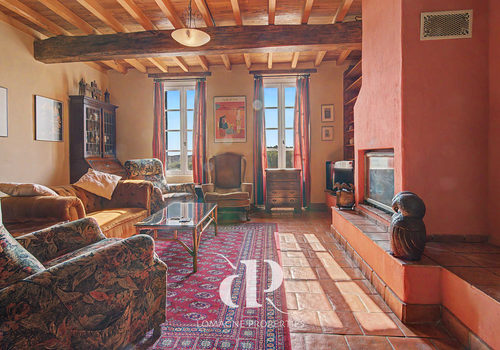
- Dining room (15.8 m²) with door to the pool terrace, open to the living room (23.6 m²) with a fireplace insert and views over the countryside
- Utility room/pantry (28.6 m²) with doors opening onto the garden
- Bedroom or office on the ground floor (26.9 m²) with garden access
- Shower room (5.8 m²): shower, basin, WC
- Storage space
- Billiard room or large lounge (47.3 m²) with double doors to the pool area, vaulted ceiling and staircase leading upstairs First floor
- Landing (32.8 m²)
- Bedroom (16.1 m²) with chestnut hardwood floor
- Bedroom 2 (23.2 m²) with chestnut hardwood floor and views
- Office or child's bedroom (11.9 m²) with views
- Bedroom (28.4 m²) with skylight (Velux), potential access to barn and space for en-suite bathroom
- Bathroom (12 m²): bathtub, basin, WC
- Storage room (9 m² floor area) with electric water heater for the bathroom
- Corridor Exterior
- Garden of 6,265 m² with mature trees, hedges and shrubs
- Land of 5.66 hectares
- Covered area for outdoor dining
- Saltwater pool (11 m x 5 m) surrounded by a terrace
- Terrace in front of the house (7 m x 8 m) needing works
- Barn attached to the house (approx. 87 m²)
- Small outbuilding (former animal shelter) in poor condition
- Blockwork outbuilding located on agricultural land
- Parking for 2 to 3 cars Additional information:
- Non-compliant septic tank
- Single glazing throughout the house
- Property tax: 1,680 EUR/year
- Fibre optic connection
- Heating system: wood stove in the kitchen (with ventilation system to heat the upstairs) and insert in the living room.
- Energy Performance Certificate: E 262 / B 8
- Roof in good condition Comments: Our properties have been carefully selected for their location, character and charm. A house is sold unfurnished unless otherwise stated in the description. Agency fees payable by the seller. All measurements and distances are approximate. Information on risks to which this property is exposed is available on the Géorisques website: Document 1 - Advert written and published by an Agent Mandataire -
Caractéristiques
Général
Type de bien
Maison / Villa
Année de construction
1800
Surfaces
Surface du terrain
62905 m²
Localisation
Département
Tarn-et-Garonne
Énergie
Consommation énergétique
262 kWh/m²/an
Émissions GES
8 kg CO₂/m²/an