Maison 4 pièces Le Castellet Secteur Le Brulat
Description
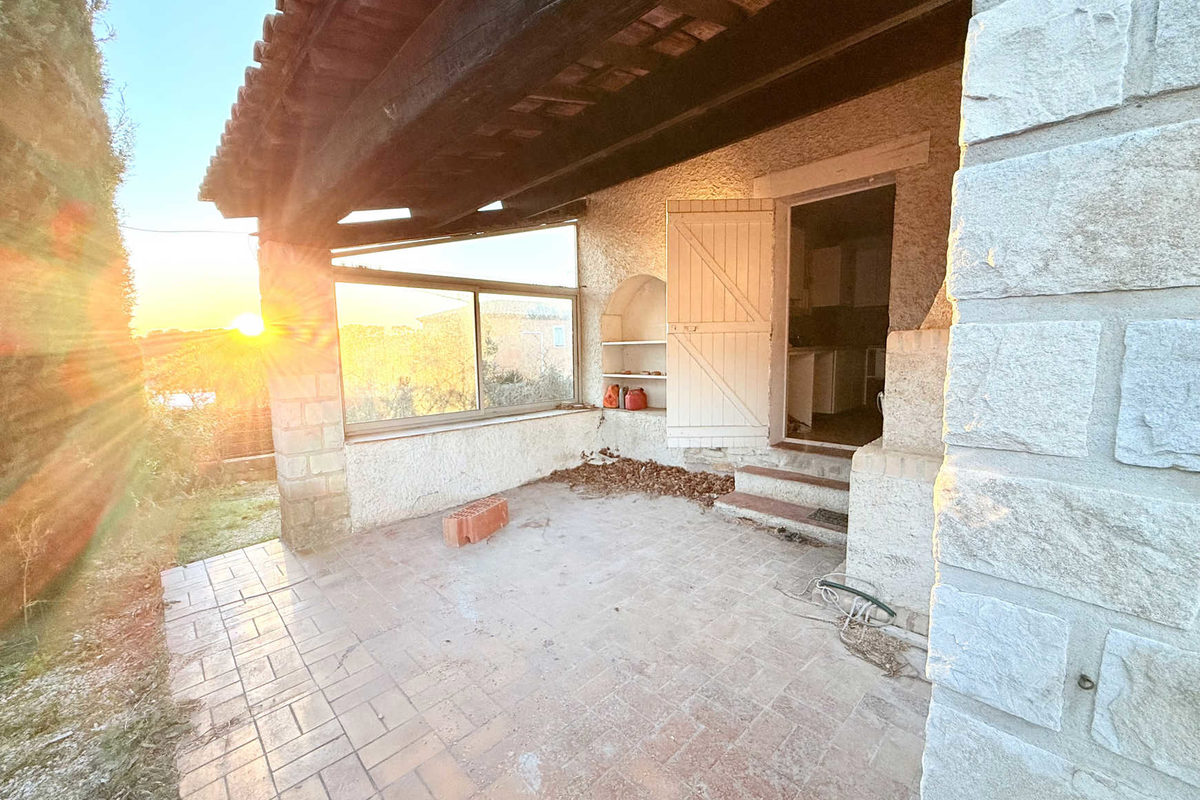
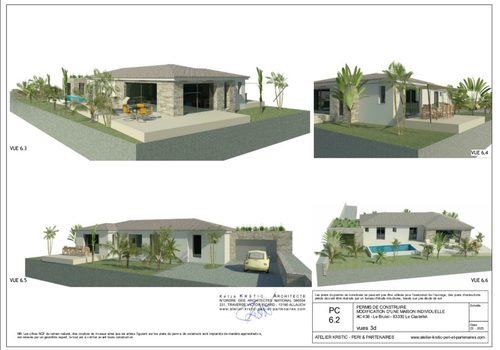
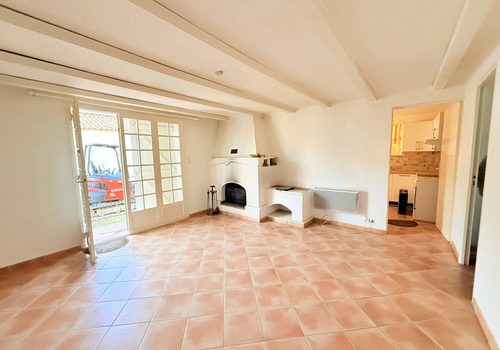
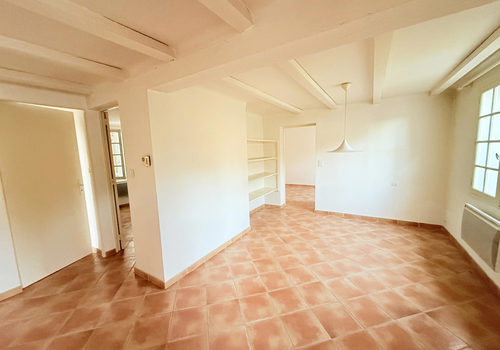
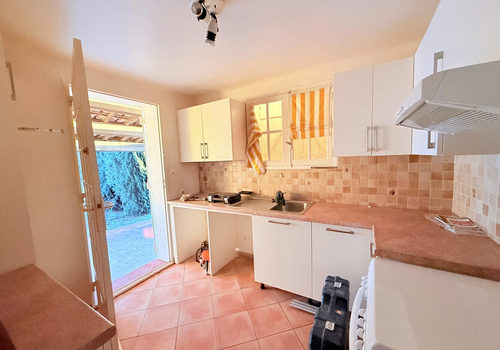
Located in the sought-after Brulat area, north of the Castellet municipality, this detached house benefits from a quiet residential environment typical of Provence. Situated on a 738 m2 plot, it currently offers approximately 91 m2 of living space and can be inhabited as is. The property is nevertheless sold with an approved building permit, offering a real opportunity for enhancement and transformation to create a contemporary house with a total floor area of 134.50 m2. The approved project includes extending the living room to create a large living area of 44.82 m2, enclosing the covered terrace to install a new kitchen of 12.64 m2, and creating a northeast-side extension comprising a 20 m2 garage footprint and additional living space. Ultimately, the house will feature three comfortable bedrooms, three bathrooms, a dressing room, and ample storage, providing an ideal layout for a family. Outside, the project includes the creation of an in-ground pool with terraces (84 m2), as well as a landscaped area with more than 247 m2 of green spaces, exceeding regulatory requirements, including the planting of olive trees. A gate will be set back, and two parking spaces will be arranged (garage + exterior). The land is fully connected to networks (drinking water, electricity, telecommunications, and sewerage system). This property thus offers a dual opportunity: to live immediately in the house or to undertake an ambitious extension project already approved, in a sought-after area of Castellet, combining quality of life, heritage potential, and value enhancement prospects. Price: 474,000 EUR (Agency fees included)
Caractéristiques
Général
Type de bien
Maison / Villa
Année de construction
1960
Énergie
Consommation énergétique
393 kWh/m²/an
Émissions GES
13 kg CO₂/m²/an