Elegant propriété gasconne avec piscine et maison d'invités
Description
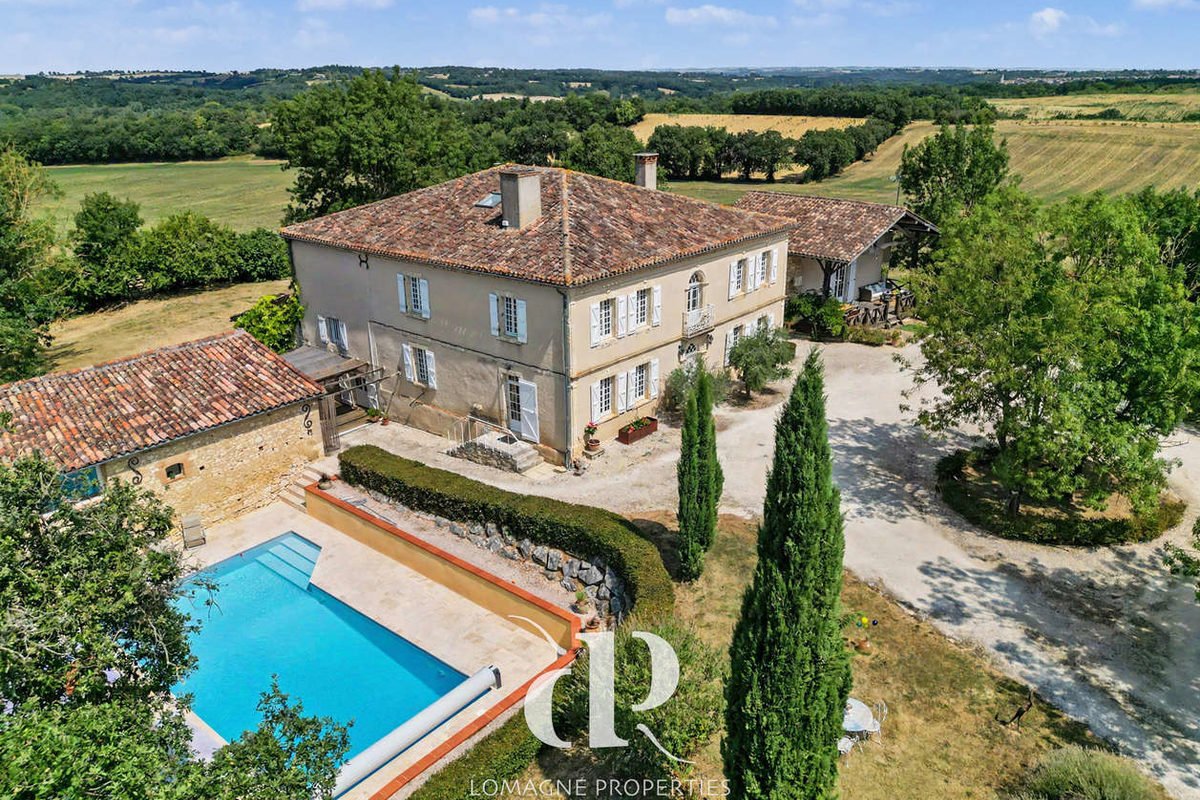
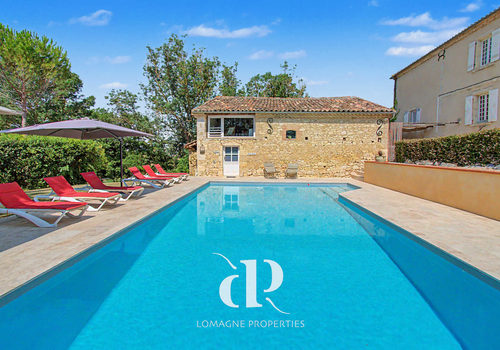
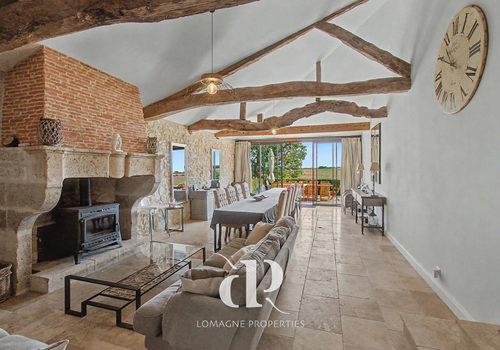
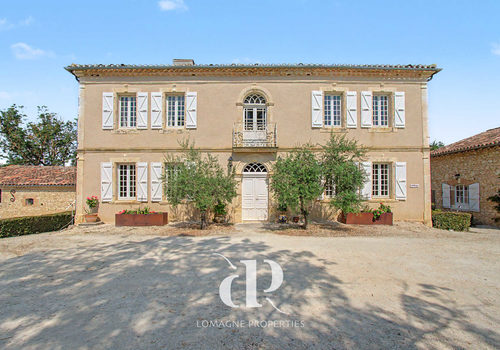
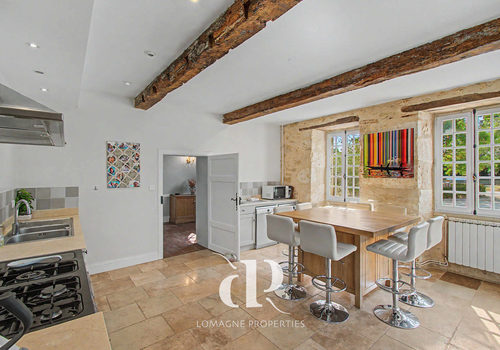
A tree-lined driveway leads to this elegant Gascon manor, beautifully situated to enjoy stunning views over the rolling Lomagne countryside. Carefully and fully renovated, the property combines old-world charm with modern comfort and offers exceptional flexibility for family living, hospitality projects, or entertaining guests. The main residence includes generous reception rooms, an elegant kitchen, and spacious rooms. An adjoining guest wing adds considerable additional living space, including a spectacular reception room with underfloor heating and wood stove, ideal for receptions and family gatherings. Additional accommodation is provided by a charming independent guest house converted from a former shepherd’s house, offering comfortable rooms with private bathrooms and total privacy for visitors. Outside, the landscaped park extends over 1.6 hectares and features a beautifully renovated heated swimming pool, a fully equipped pool house, several terraces, a pétanque court, and an area suitable for horses or other animals. A rare country property, located just minutes from the lively town of Mauvezin, offering a perfect balance of character, comfort, and income potential. Only 48 minutes from Toulouse International Airport, it benefits from an ideal location for both a main residence and international clientele. Location: Gers Department (32), 48 minutes from Toulouse International Airport. Peace and privacy guaranteed, only 3 km from a small town with all amenities. Access: Near a small town. No neighbors, no overlooking. Long private driveway with gate. Interior: Main house Ground floor: o Entrance (25 m²): original staircase, old tiles, exposed beams o Living room (41 m²): parquet floor, wood stove, exposed stone walls o Kitchen (24 m²): garden access, travertine flooring, fitted and equipped o Dining room (24 m²): tiled floor o Separate WC and cloakroom First floor: o Landing (31 m²): original parquet o Master bedroom (24 m²): original parquet, leading to: o En-suite bathroom (18 m²): bathtub, shower, double basin, bidet, WC and dressing room o Bedroom (27 m²): original parquet o Bedroom (18 m²): original parquet o Shower room (3.8 m²): shower, washbasin, separate WC Second floor: o Attic bedroom (22 m²): Velux roof windows, en-suite bathroom (washbasin, bathtub, WC) and sisal carpet. Gîte (under the same roof as the main house - connected but completely independent) Ground floor: o Living room (77 m²) with underfloor heating, sliding doors opening onto the terrace, large fireplace, travertine flooring o Indoor kitchen (7.9 m²) o Laundry room (26 m²) with outdoor access o Office/playroom (22 m²) with exposed beams and garden doors o Entrance with storage First floor: o Landing (22 m²) sisal carpet o Child’s bedroom (7 m²) sisal carpet, stone walls o Bedroom (12.6 m²) sisal carpet, stone walls o Child’s bedroom (6 m²) sisal carpet, stone walls o Bedroom (16 m²) sisal carpet, stone walls, private shower room (shower, washbasin, WC) o Family shower room: shower, washbasin, WC Guest suite The Bergerie o Guest house wing: three bedrooms with en-suite bathrooms (3 x 15 m²) o Studio: open living space with kitchen (23 m²), bedroom (13.5 m²), shower room and WC (5 m²) Guest suite The Pool House o Kitchen/living room on ground floor (12 m²) and shower room with WC (3 m²) o Bedroom (12 m²) with view of the pool Outside o Land 1 - Advertisement written and published by a Mandate Agent -
Caractéristiques
Général
Type de bien
Maison / Villa
Année de construction
1850
Surfaces
Surface du terrain
16708 m²
Énergie
Consommation énergétique
212 kWh/m²/an
Émissions GES
15 kg CO₂/m²/an