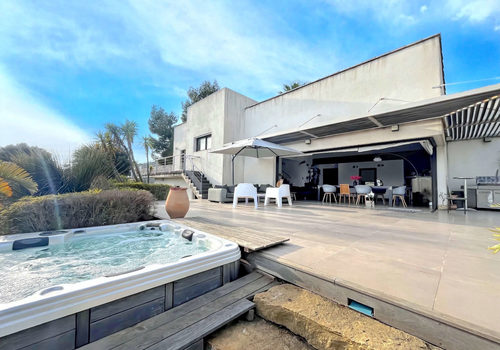
Villa d'architecte vue mer, Ollioules - Gros Cerveau
Description
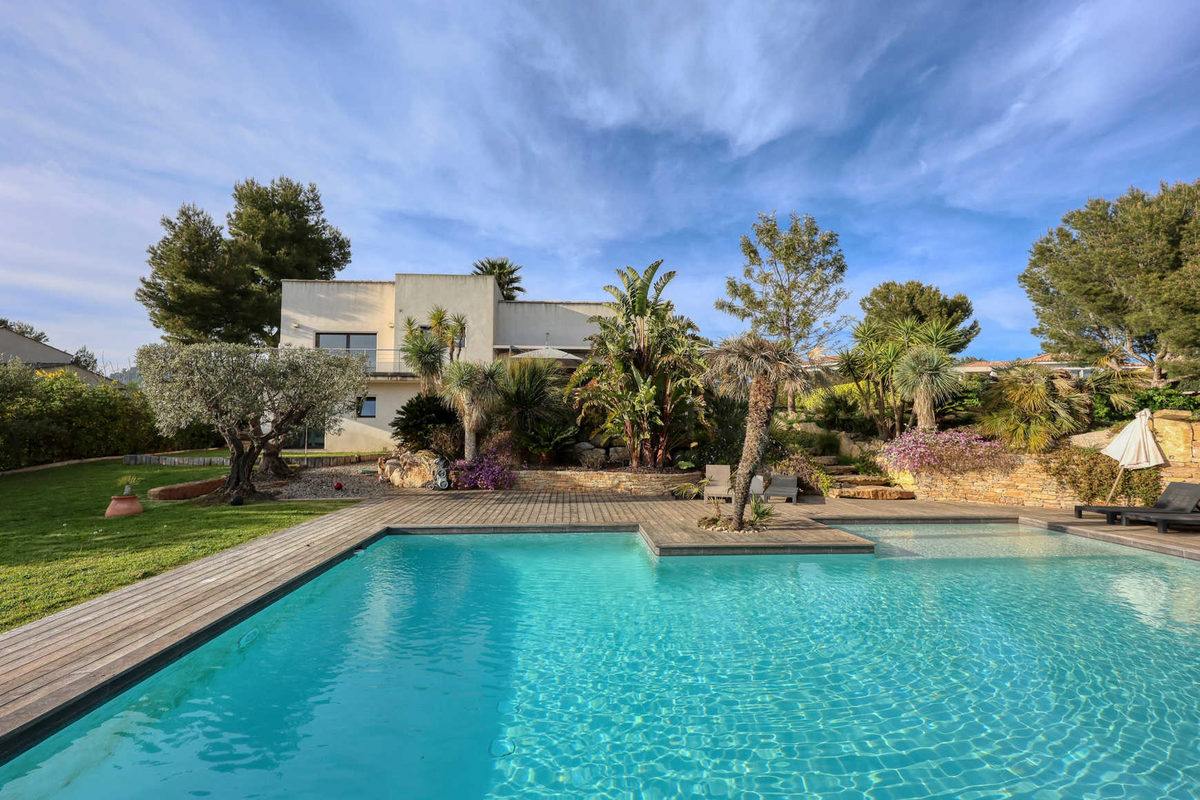
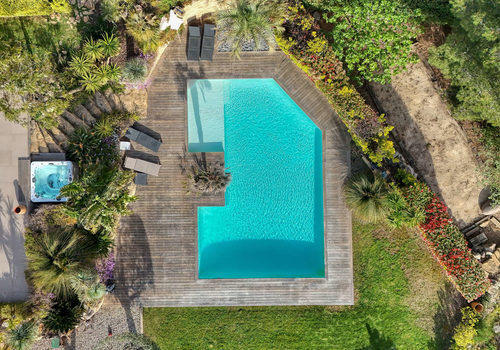
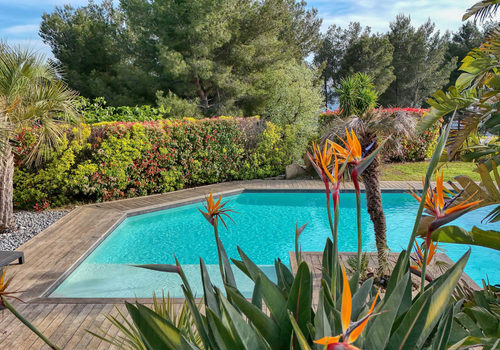
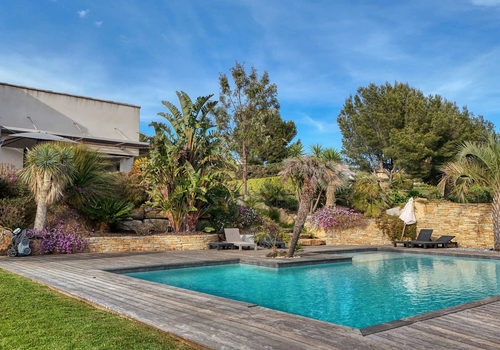
Located in a commanding position in the sought-after Gros Cerveau district of Ollioules, in the Var, come and discover this magnificent architect-designed villa combining sea and hill views, with an area of nearly 230 m2 on a landscaped plot of 1,800 m2, on the edge of a forest in absolute tranquility. The main level is dedicated to living space, with a magnificent 64m2 south-facing living room with an open-plan kitchen, all opening through a superb sliding bay window onto the terrace with a jacuzzi, from which you can enjoy a panoramic view of the city, the hills, and the blue Mediterranean. This level also includes a pantry and a guest toilet with a hand basin. On the garden level, there is a living room - cinema area, two bedrooms opening onto the garden, a shower room with WC, a games room, a gym, as well as a genuine wine cellar with a light well overlooking the living room. On the upper floor, two large master suites each with their own private shower room, as well as a dedicated dressing room for the master suite opening onto a south-facing terrace with sea views. A third bedroom with a private shower, separate toilets with a hand basin, and a double garage of 45m2 complete this level. Villa built in 2009, fully open onto the landscaped garden composed of various species, with beautiful sliding bay windows encouraging the feeling of blending interiors and exteriors. Very beautiful environment in absolute calm, in the most sought-after district of Ollioules, a charming town in the Var with its historic center, its renowned Provençal market, and its natural heritage, all just minutes from the famous town of Sanary (neighboring community), and motorway access. 1
Caractéristiques
Général
Type de bien
Maison / Villa
Année de construction
2009
Surfaces
Surface du terrain
1800 m²
Énergie
Consommation énergétique
55 kWh/m²/an
Émissions GES
2 kg CO₂/m²/an