A beautifully renovated cottage
Description
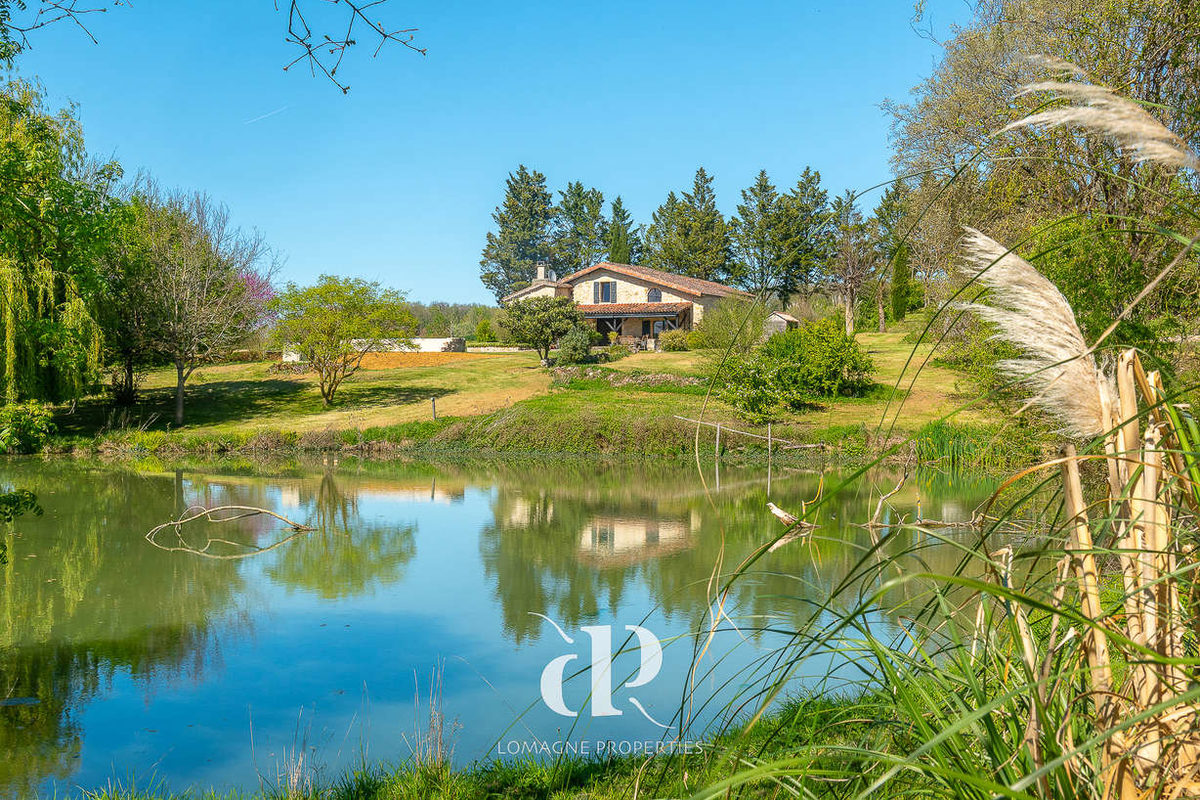
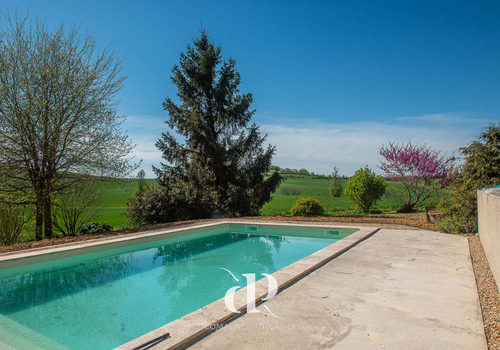
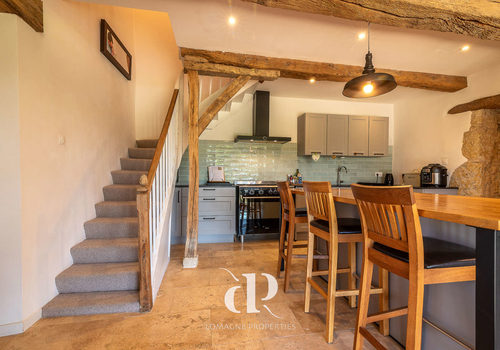
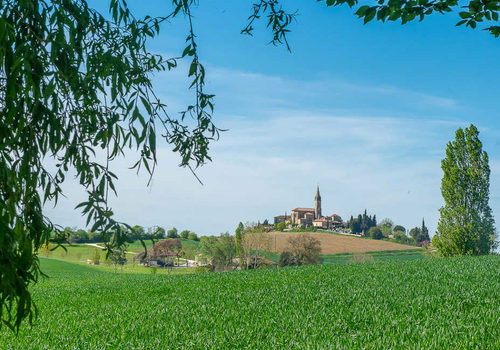
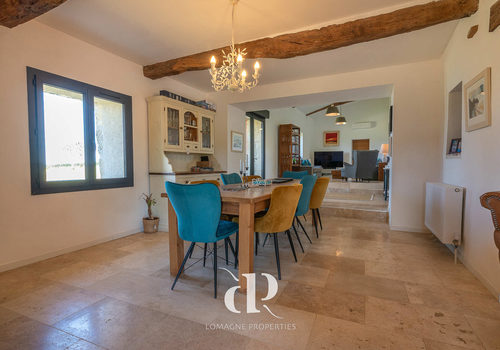
Nestled at the end of a quiet lane, this beautifully renovated country house is located in a small isolated hamlet with only one other dwelling, offering privacy without being cut off from the world. Surrounded by farmland, it enjoys stunning views of rolling hills, with a perched village, its church, and its castle in the background. Although fully modernized to provide optimal comfort and excellent energy performance, the house has retained touches of its original charm, creating a warm and welcoming balance between authenticity and living comfort. The light-filled interiors and generous volumes make it both practical and inviting. A recently installed swimming pool enhances outdoor living, while a small lake, part of the setting, adds a touch of serenity and nature, with minimal maintenance. With five bedrooms and three bathrooms, this house is designed for both family living and worry-free holidays. Ideally located between Lectoure, Valence-sur-Baïse, and Condom, close to a lively village with a café/bar, it offers charm, comfort, and a truly inspiring setting. A must-see! Location: Gers department (32), 1 hour 30 minutes from Toulouse international airport. 7 km from a small village with a grocery store. Located between Lectoure, Condom and Valence-sur-Baïse. Access: On the outskirts of a village, in the countryside. Only one neighbor, but no overlooking. At the end of a dead-end, so no through traffic. Surrounded by fields and woods. Interior: 199 m2 Ground floor o Kitchen (25.2 m2) large glazed doors opening onto the terrace, travertine floors (everywhere) o Living/dining room (64 m2) two very distinct spaces with doors opening onto the garden, pellet stove o Office/bedroom (13.9 m2) access to the garden. o En-suite shower room (6.2 m2) with shower, washbasin and WC o Master bedroom (27.1 m2) with garden access and stone walls o En-suite bathroom (6.8 m2) with shower and washbasin o WC and hallway (4.4 m2) o Room to be renovated, currently used as a gym (25.3 m2) accessible from the master bedroom, door opening onto the garden First floor o Bedroom (14.3 m2) with access to attic/storage space (approx. 24 m2) on the same level o Bedroom (11 m2 with a ceiling height of 1.8 m, floor area of 23 m2), exposed beams o Bedroom (17 m2) o Landing/office space (8.6 m2) o Laundry/storage room (2.3 m2) with washing machine and dryer o Shower room (8.8 m2) with shower, washbasin and WC o Hallway (7.6 m2) Exterior o 1.2 hectares of well-maintained garden with a pond and a grove o Brand new rigid shell swimming pool (2025) - 8 m x 4 m, chlorine o Garage attached to the house of 18.5 m2 o Old outbuilding o Covered terrace and another terrace accessible from the kitchen/living room o Pool changing room with WC o Well o Fruit trees (cherry, pear, apple, apricot, fig, mirabelle plum trees) Additional information: o Very well maintained and renovated o Septic tank in working order but not compliant with current standards o Property tax to be determined after renovation currently around 580 EUR o Double-glazed aluminum windows throughout o Internet connection by fiber optic o Heating - electric heat pump and pellet stove in the living room o Well insulated walls and roof replaced by previous owner o Possibility to buy most of the furniture o Energy performance diagnosis A68/A2 Comments: Our properties have been carefully selected for their location, character, and charm. Houses are sold unfurnished unless otherwise stated in the description. Agency fees are the responsibility of the buyer. 1 - Advertisement written and published by a Mandated Agent -
Caractéristiques
Général
Type de bien
Maison / Villa
Année de construction
1850
Surfaces
Surface du terrain
12060 m²
Énergie
Consommation énergétique
68 kWh/m²/an
Émissions GES
2 kg CO₂/m²/an