Charming stone house with breathtaking view
Description
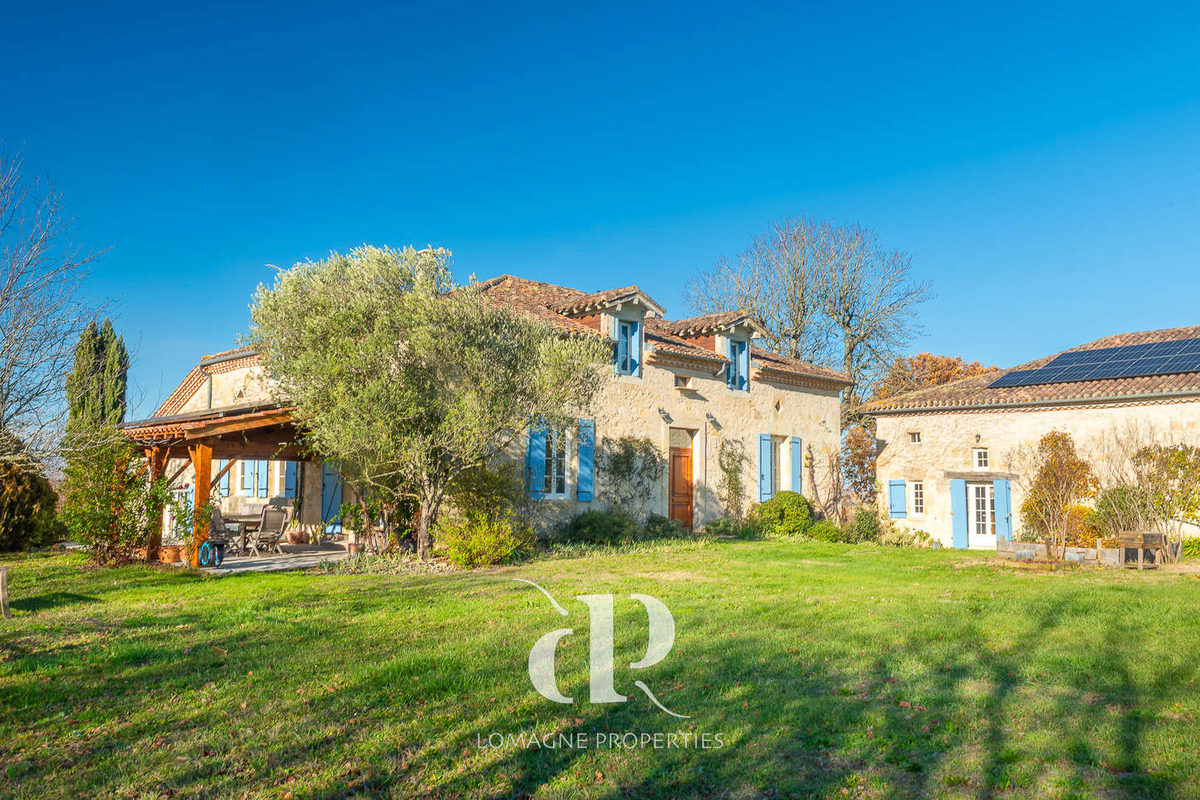
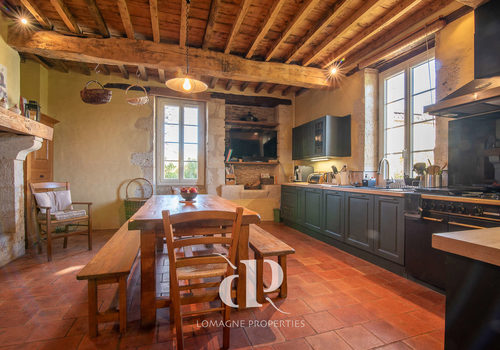
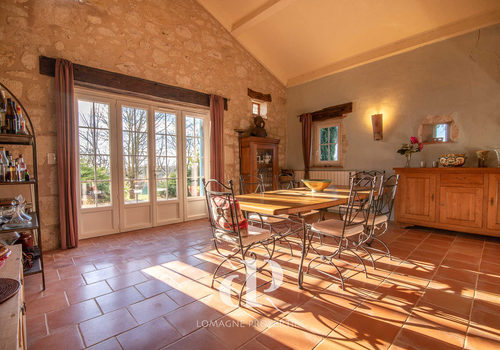
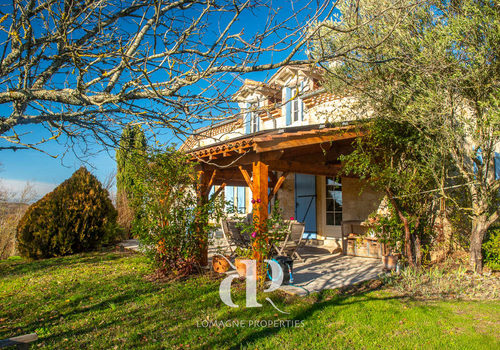
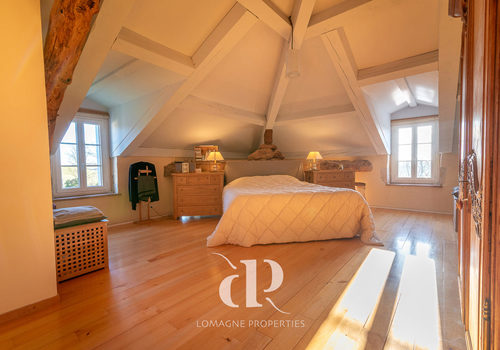
Nestled in the heart of the rolling hills of Gers, this discreetly charming Gascon house welcomes you like a place you have always loved. Accessible via a green driveway and offering complete privacy, it opens onto a landscape where nature sets the rhythm: birdsong, gentle breeze, and verdant horizons as far as the eye can see. The house reflects all the warmth and soul of traditional Gascony: a charming central hallway, generous living spaces, and an atmosphere that makes gatherings, long meals, and quiet mornings feel completely natural. It is a house with character. A renovated barn offers additional possibilities for hosting guests or engaging in creative activities, all just minutes from Miradoux and close to the famous Camino de Santiago. A serene setting, an authentic property, and a great opportunity. Location: Gers Department (32), international airport 1 hr 10 mins away. Shops and services 2 mins by car. Access: On the edge of a small village, with no close neighbors. Access via a long private driveway. Interior: Total 294 m2 Ground floor o Entrance (32.3 m2) with terracotta tiles and built-in closets o Kitchen (31 m2) fully equipped (new), working fireplace, stone sink o Living room (28.9 m2) giving access to the south-facing covered terrace, wood stove, terracotta tile floor o Bedroom/office (24.7 m2) with decorative fireplace o Laundry/boiler room (9 m2) with door opening onto the garden o Shower room (5.8 m2) with shower, sink, toilet o Lounge (79.8 m2) with stone walls and exposed beams, two accesses to the garden, wood stove First floor o Landing (31.25 m2) with space for a desk and storage o Bedroom (26.1 m2 on floor, approx. 13 m2 with minimum ceiling height) o Master suite (73.6 m2) open bedroom and bathroom (with shower, bathtub, sink, and toilet) plus dressing room Gîte o Open kitchen-living room (21.2 m2) with air conditioning o Shower room (3.9 m2) with shower, sink, toilet o Mezzanine bedroom (12.9 m2) with good ceiling height Outbuildings: o Workshop (40 m2) o Wine cellar with temperature control (8.8 m2) o Clean storage space or second workshop on the first floor (51 m2) o Cinema and music room (38.4 m2) o Garage/former stables (87.8 m2) o Technical room for the pool (7 m2) Additional information: o Fiber optic connection o Central heating with fuel oil, wood, and solar panels for electricity o 70 m2 south-facing terrace, partially covered o Double glazing throughout o Energy Performance Certificate C135/C29 o Heated chlorine pool 12 m x 6 m with rigid cover and sunbathing area o Well and fruit trees o Well maintained o Charging station for electric vehicles Comments: Our properties have been carefully selected for their location, character, and charm. A house is sold unfurnished, unless otherwise stated in the description. Agency fees paid by the seller. All measurements and distances are approximate. Information on risks to which this property is exposed is available on the Georisques website: Non-contractual document. 1 - Advertisement written and published by a Mandated Agent -
Caractéristiques
Général
Type de bien
Maison / Villa
Année de construction
1860
Surfaces
Surface du terrain
10700 m²
Énergie
Consommation énergétique
135 kWh/m²/an
Émissions GES
29 kg CO₂/m²/an