L'art de vivre Une maison de village audacieusement restaurée
Description
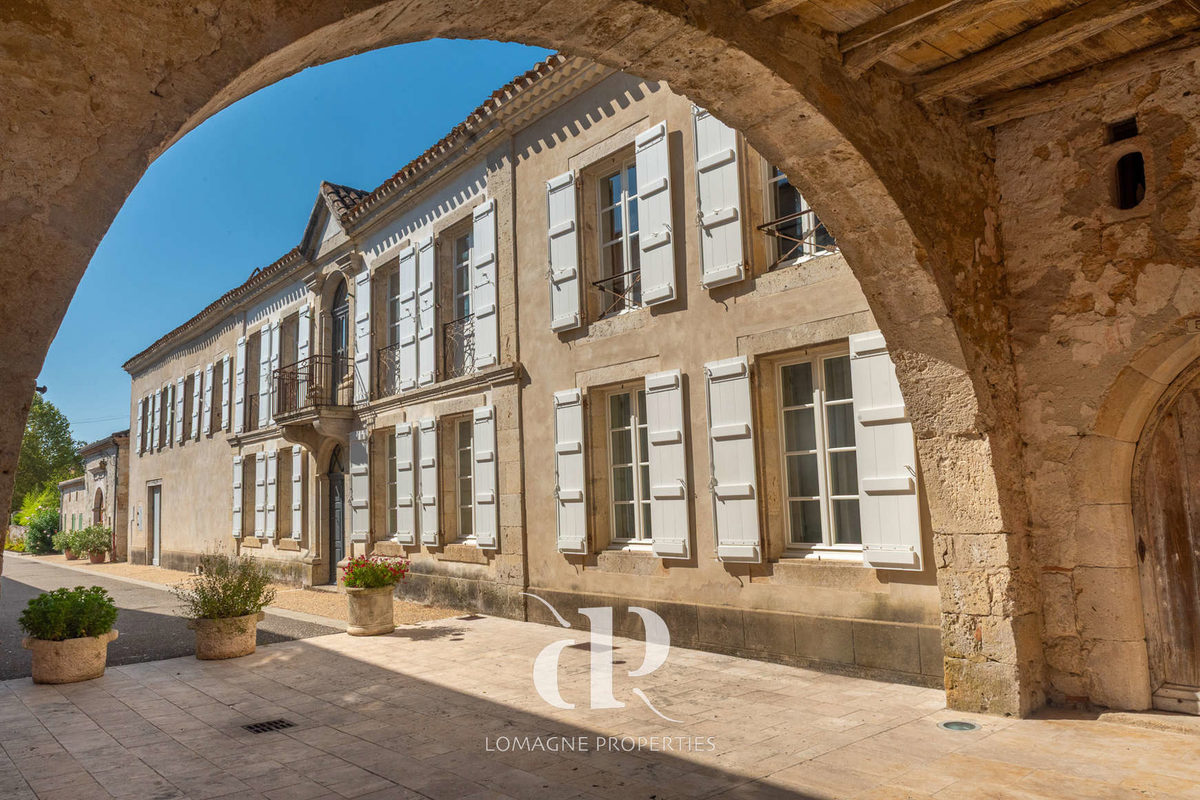
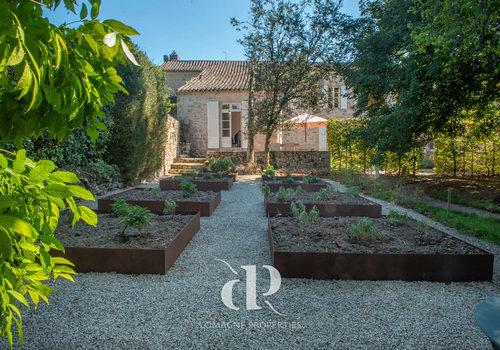
In the heart of Castelsagrat, overlooking the village square with its bakery, restaurant, and grocery store, stands this exceptional stone house, a striking fusion of heritage architecture and contemporary design. Every detail has been meticulously reconsidered: underfloor heating, travertine and oak, custom lighting, and carefully selected materials create a natural sophistication. The open living spaces naturally open onto a private enclosed garden, ideal for quiet mornings or lively evenings with music and wine. A turnkey property offering refined style, serene comfort, and a connection to village life just steps away. Perfect for those who appreciate modern design, authenticity, and the art of living in the southwest of France, it is a rare opportunity to own one of the most elegant village houses in the region, a place where history meets creative soul.
Location: Tarn-et-Garonne department (82), Toulouse Blagnac international airport 65 minutes, Agen for TGV line to Paris 38 minutes, shops and services 1 minute on foot. Access: On a quiet village road with neighbors, right next to the main square. In addition to direct access to the garden from the house, it also has a separate external access at the back of the property.
Interior: 330 m2 total
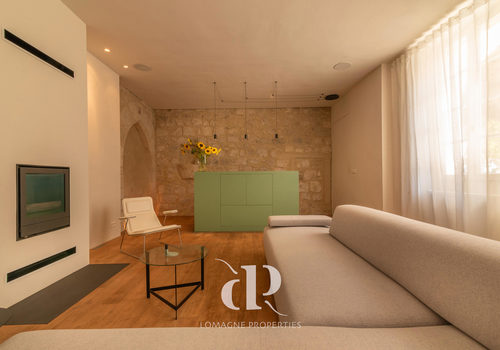
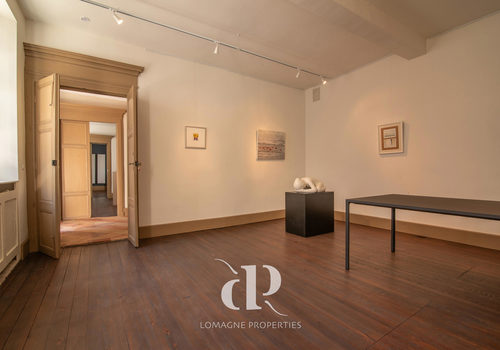
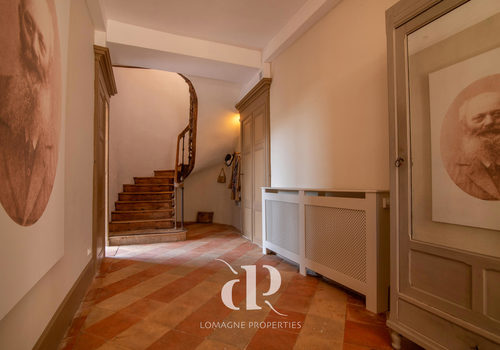
Ground floor o Entrance hall (21.8 m2) - original wooden staircase and terracotta tiles o First lounge (25 m2) - dark wood flooring, double door from the corridor, built-in speakers o Second lounge (33.25 m2) - stone walls, concealed door to the street, bar area, solid wood flooring, built-in speakers, remote-controlled ambient lighting, fireplace insert. o Shower room (25 m2) with double shower and underfloor heating, decorative fireplace, built-in speakers o Bedroom (32 m2) - herringbone parquet, decorative fireplace, door to the garden, private WC. o Kitchen (30 m2): three large doors opening to the garden, stone floor, stone wall, underfloor heating o Guest WC in the entrance hall First floor o Office (26.3 m2): adjoining room (10 m2) currently used as a gym o Bedroom (20.25 m2) connecting with the office, with adjoining bathroom o Shower room (3 m2) and separate WC (1 m2) o Landing (approx. 15 m2) with “Juliette” balcony and original door o Bedroom (17.2 m2) - built-in closets, wood fireplace, parquet o Corridor (6 m2) o Lounge/bedroom (30 m2) o Bedroom (24.3 m2) o Corridor (5.3 m2) o Two storage rooms of 3 m2 and 21.5 m2 Outside o Enclosed private garden with raised beds, linden trees, palm trees, olive trees, walnut trees, and fruit trees o Garage (31.4 m2) with water and electricity - accessible from the street o Laundry room (9.1 m2) accessible from the garden o Garden storage (10.7 m2) accessible from the garden o Cellar accessible from the garden o Additional external access to the garden by a shared path. o Woodshed o Shared well with pump, watering system in the raised beds, also connected to the water network. Additional information o The property has been fully renovated since 2005 o Connected to the sewer system o Property tax 1544 EUR per year o The village is classified under the Heritage Buildings. o Smoke detector and carbon monoxide alarm installed in the house o Mainly double glazing. o Possibility to connect to fiber optic - already installed at the front of the house. o Heating provided by a heat pump with an insert in the second lounge. o Well insulated overall. o Roof redone in 2008. o Space for a swimming pool. o Possibility to buy another garage/workshop with a charging station for vehicles
1 - Advertisement written and published by a Mandate Agent -
Caractéristiques
Général
Type de bien
Maison / Villa
Année de construction
1800
Surfaces
Surface du terrain
1000 m²
Localisation
Département
Tarn-et-Garonne
Énergie
Consommation énergétique
164 kWh/m²/an
Émissions GES
6 kg CO₂/m²/an