Charmante propriété de deux maisons alliant caractère et con
Beaumont-de-Lomagne (82500)
Description
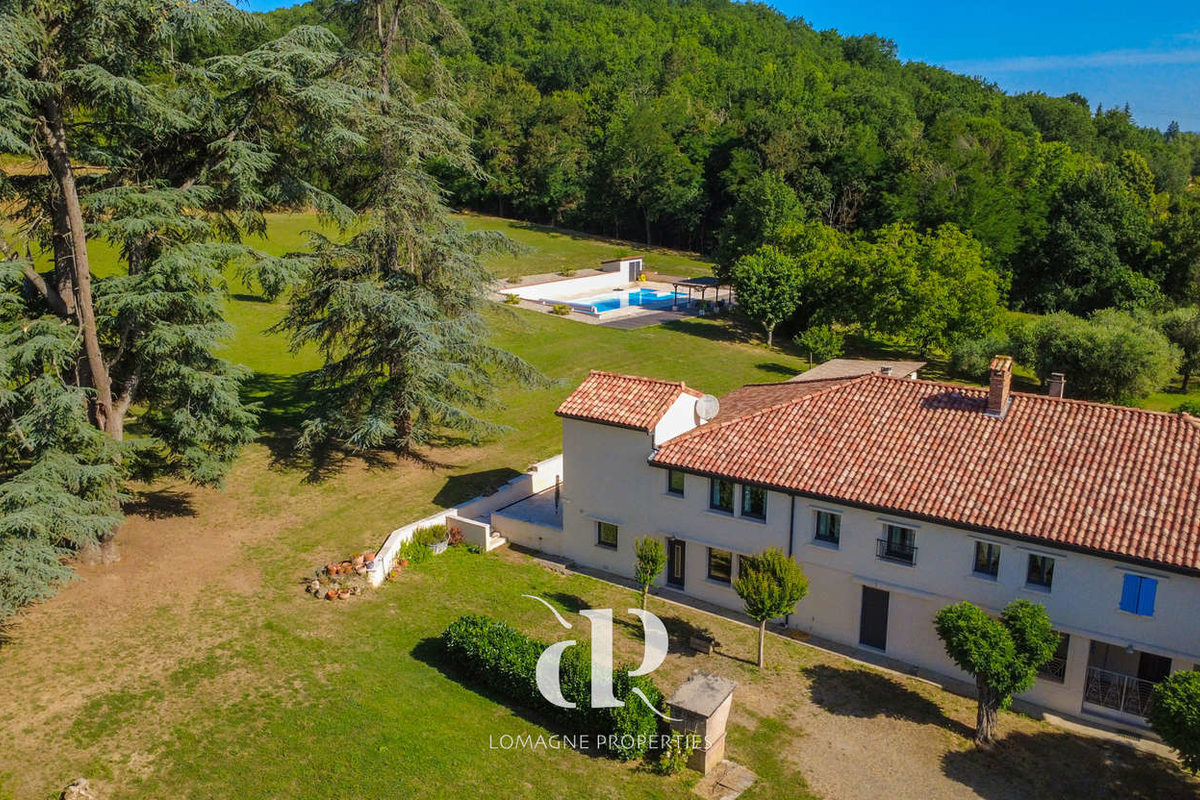
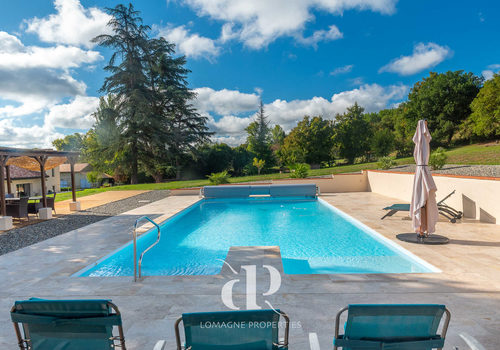
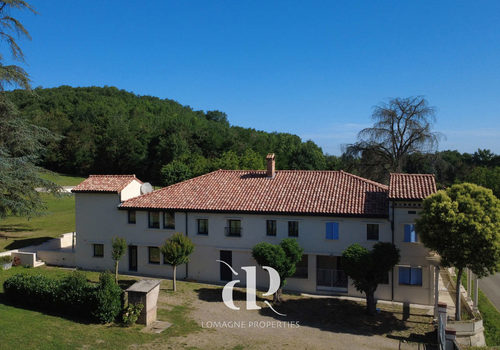
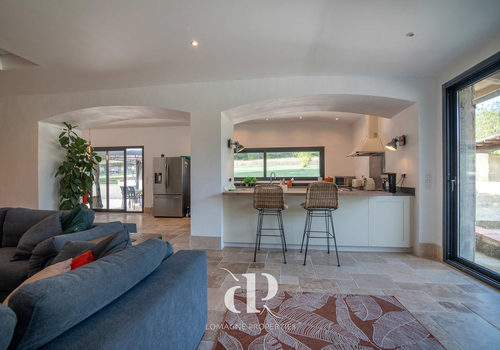
A dream property in the heart of Lomagne, consisting of two beautifully renovated houses that perfectly combine modern comfort and authentic charm. The main house captivates with its sleek, contemporary design, generous and bright living spaces, and large glass doors that invite nature inside. Energy-efficient and meticulously restored, it is ideal for year-round living. The second house exudes a lot of character, with its covered terrace typical of the region, perfect for long summer evenings. A large barn with a new roof, a recently renovated private pool, and over 3.5 hectares of lovingly landscaped gardens complete this rare ensemble. Located in a small village surrounded by paddocks and peaceful countryside, this property offers endless possibilities: family home, guest accommodation, or holiday rental. It is maintained to exceptional standards by its dedicated owners. A true haven of peace for those seeking space, serenity, and a touch of Gascon charm.
Location: Tarn-et-Garonne department (82), Toulouse Blagnac international airport 55 minutes, Agen for the TGV line to Paris 55 minutes, shops and services 10 minutes away.
Access: On a very quiet rural road with neighbors but not nearby. Part of a small hamlet.
Interior: 500 m2 in total
House 1 = 225 m2
Ground floor
o Open living room (53 m2) with large glass doors opening onto the garden
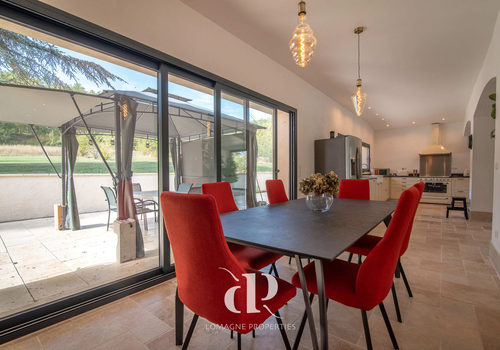
o Kitchen/dining room (30 m2) with panoramic window overlooking meadows and forest, double glazed sliding doors opening onto the outside terrace
o Shower room and WC
o Cellar and sauna
o Laundry room
o 2 bedrooms/offices (10 m2 + 12 m2) possibility to create an en-suite bathroom
First floor
o Bedroom 3 (12 m2)
o Bedroom 4 (13 m2)
o Bathroom (5 m2) with bathtub, sink, WC
o Master suite (40 m2) comprising a bedroom, a dressing room and a bathroom
o Renovated and insulated roof
o New heating system (heat pump)
o New electrical installation
o New travertine floor throughout the house
o Terrace along the entire length of the living area
o Carport for two cars
House 2 = 275 m2
Ground floor
o Entrance hall (20 m2) with terracotta floor
o Living room (26 m2) with exposed beams, terracotta floor and wood stove
o Reception room (25 m2) with exposed beams, terracotta floor and wood stove
o Dining room (20 m2) with exposed beams, tiled floor and wood stove
o Games room (14 m2) with exposed beams and terracotta floor
o Kitchen (18 m2) with access to side terrace, exposed beams, tiled floor
o Laundry room (3 m2) with access to fenced side garden
o Separate WC
First floor
o Bedroom 1 (17.5 m2) with parquet floor
o Bedroom 2 (13.8 m2) with parquet floor
o Bedroom 3 (26 m2) with parquet
o Family bathroom (10 m2) with shower, double sink and WC
o Landing (23 m2) with parquet
o Bedroom 4 (23 m2) with en-suite shower room (6.4 m2), parquet and mezzanine of about 15 m2
o Separate WCs
o Covered, closed and fenced terrace at the front
o Partially new double glazing and new double-glazed front door
o Garage +/- 50 m2
Additional information
o Swimming pool 13 m x 6 m, completely redone in 2025
o Tobacco drying barn of about 100 m2 - used for tractor and tool storage - new roof
o Garage with concrete floor (25 m2)
o Fruit trees, well, vegetable garden, olive grove
o Two entrances to the property, with gates
o Septic tank
o Property tax 2025 - 3473EUR
o 3.5 hectares (8.6 acres) of gardens, meadows, woodland.
o Energy performance diagnosis A66/A2 & E252/E53 Comments: Our properties have been carefully
1 - Advertisement written and published by a Mandate Agent -