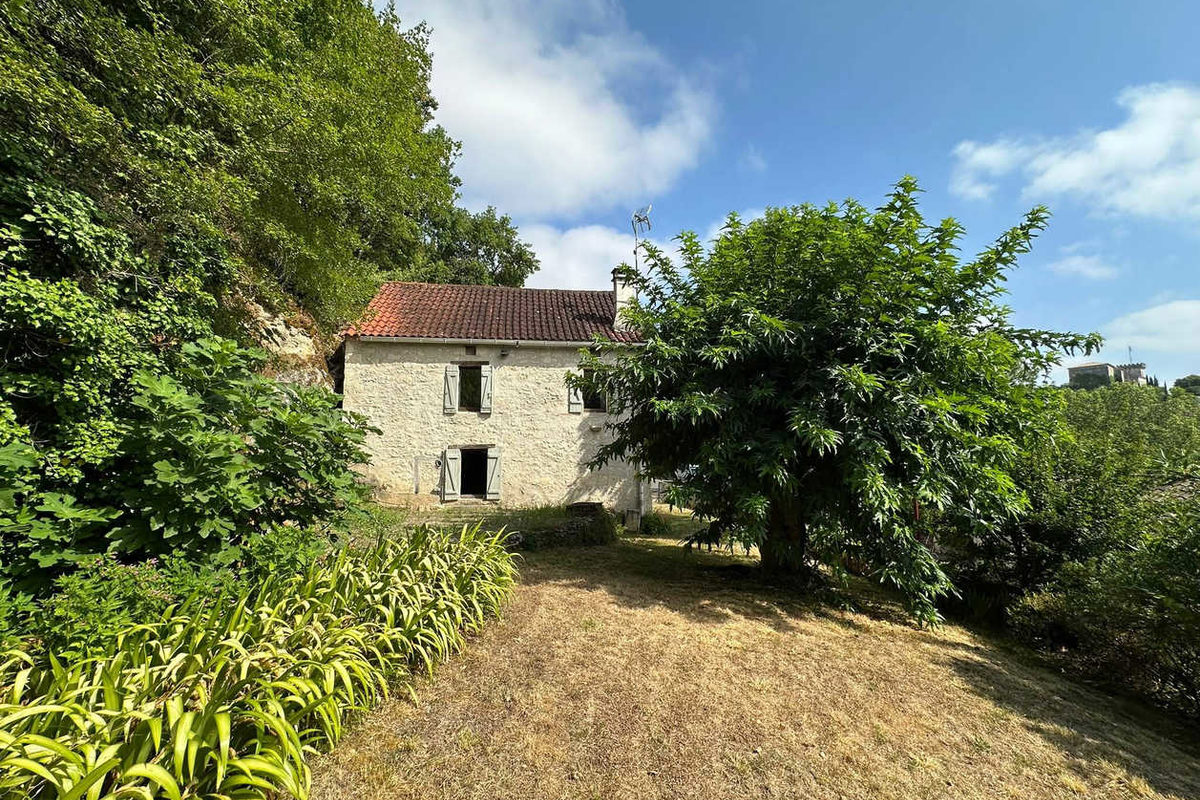
House with garden and valley view in Roquecor
Description
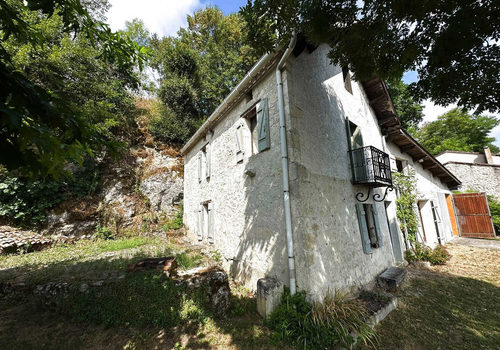
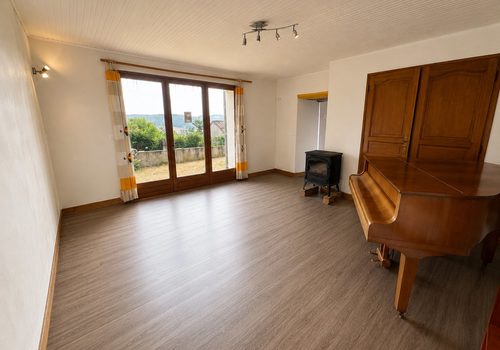
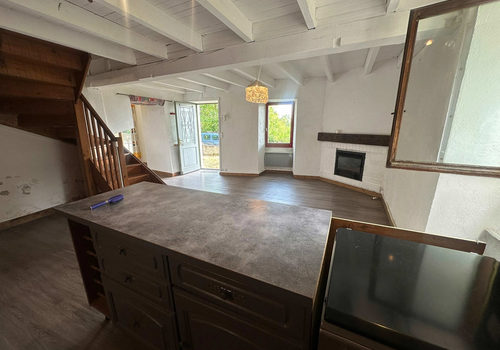
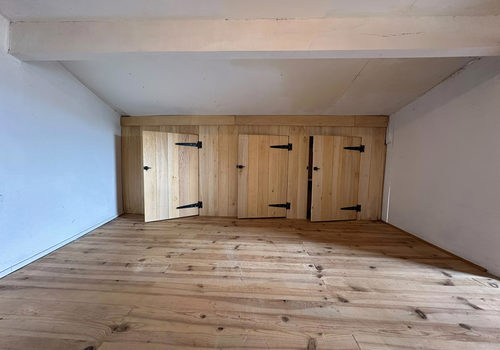
Located in the charming village of Roquecor, this house offers spacious rooms and great potential for development. It currently includes a large bedroom of 17.35 m2 as well as a 9 m2 room that can be used as a bedroom. The attic is already converted and allows for the creation of two children's bedrooms. However, part of this space has a limited ceiling height. The house also features a bright living room of 22.42 m2 with a large bay window offering a beautiful unobstructed view of the valley, a large kitchen of 34.1 m2, a shower room, and a toilet. Outside: garden, water source, and a 32 m2 garage. Highlights: 1 bedroom of 17.35 m2, 1 room of 9 m2 that can be used as a bedroom, converted attic with the possibility to create 2 children's bedrooms with limited height in places, living room with bay window and valley view, large kitchen of 34.1 m2, 32 m2 garage, garden and water source, roof in perfect condition, electric heating, absence of asbestos, lead, and termites, energy audit performed, property tax: 690 EUR/year.
Caractéristiques
Général
Type de bien
Maison / Villa
Surfaces
Surface du terrain
3000 m²
Localisation
Département
Tarn-et-Garonne
Énergie
Consommation énergétique
369 kWh/m²/an
Émissions GES
14 kg CO₂/m²/an