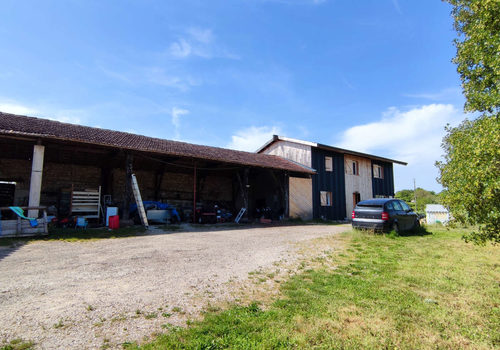
Propriété comprenant une maison à ossature bois, une maison
Labastide-Marnhac (46090)
Description
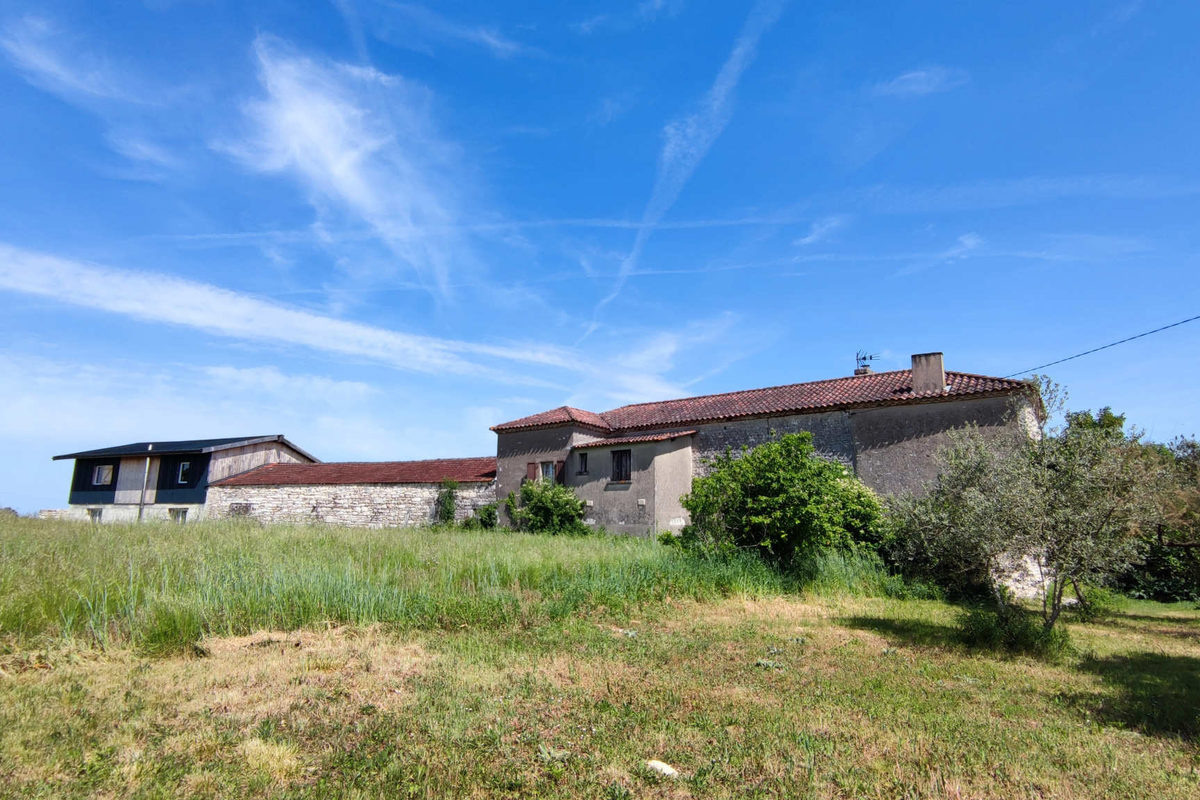
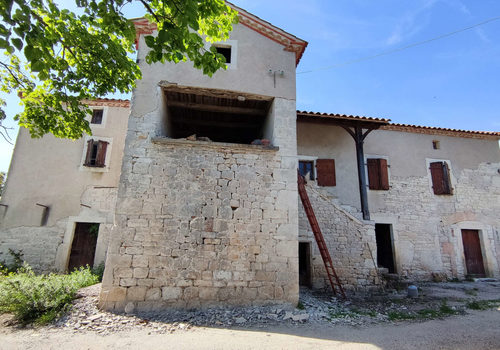
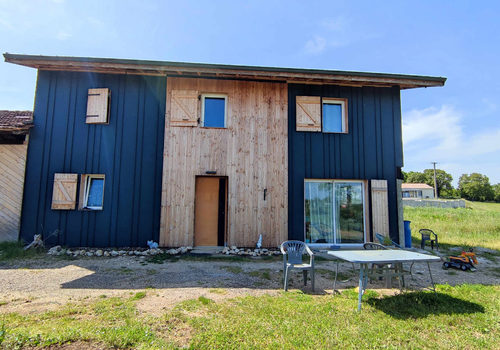
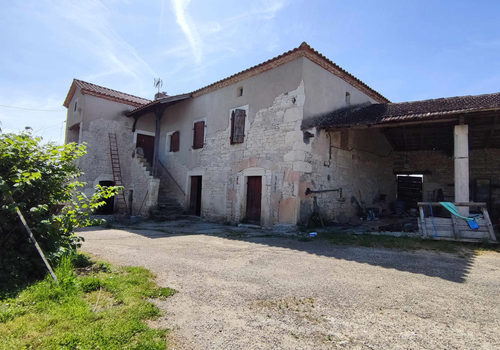
An old Quercynois farm, comprising 2 houses: a timber frame house built in 2023 and a Quercynois stone house to renovate, with outbuildings and 40,539 m2 of agricultural land. The property is located close to the village, in a quiet area. It offers great potential, possibility to convert the old Quercynois house into a guesthouse or create a stop on the Compostela route. Timber frame house - approximately 138 m2 habitable Self-built in 2023, with an aluminum roof On the ground floor: a 49 m2 living room with a kitchen area to be finished a bedroom 12.86 m2, a bathroom WC 10.12 m2 Upstairs: a 30 m2 landing serving 3 bedrooms 14.68 m2, 12.6 m2, 12.6 m2, and a bathroom WC 10.12 m2 Comfort: House rated C for energy performance, equipped with double-glazed PVC windows, heating with a log wood stove in the living room and electric radiators, incomplete sanitation Condition: finishing work to be planned (kitchen furniture and wall, skirting boards installation, ...) Quercynois stone house to restore - 100 m2 habitable Upstairs - a covered bolet 11 m2 a kitchen 31.4 m2 with a fireplace a living room 23 m2 a hallway serving 3 bedrooms 12.66 m2, 9.8 m2 and 9.6 m2 and a bathroom - WC 9 m2 In the basement 2 cellars 50 m2, a vaulted room 9 m2 and a vaulted bread oven 19 m2 Condition: The Quercynois house needs renovation; Work to be done: electricity, heating, plumbing, kitchen installation, bathroom refurbishing, sanitation standards compliance... The roof is in good condition. Outbuildings: 117 m2 shed, the shed links the 2 houses, consolidation work to be planned Old pigsty with a 34 m2 workshop shed Land: 40,539 m2 of agricultural land, the meadows are leased an old stone pond