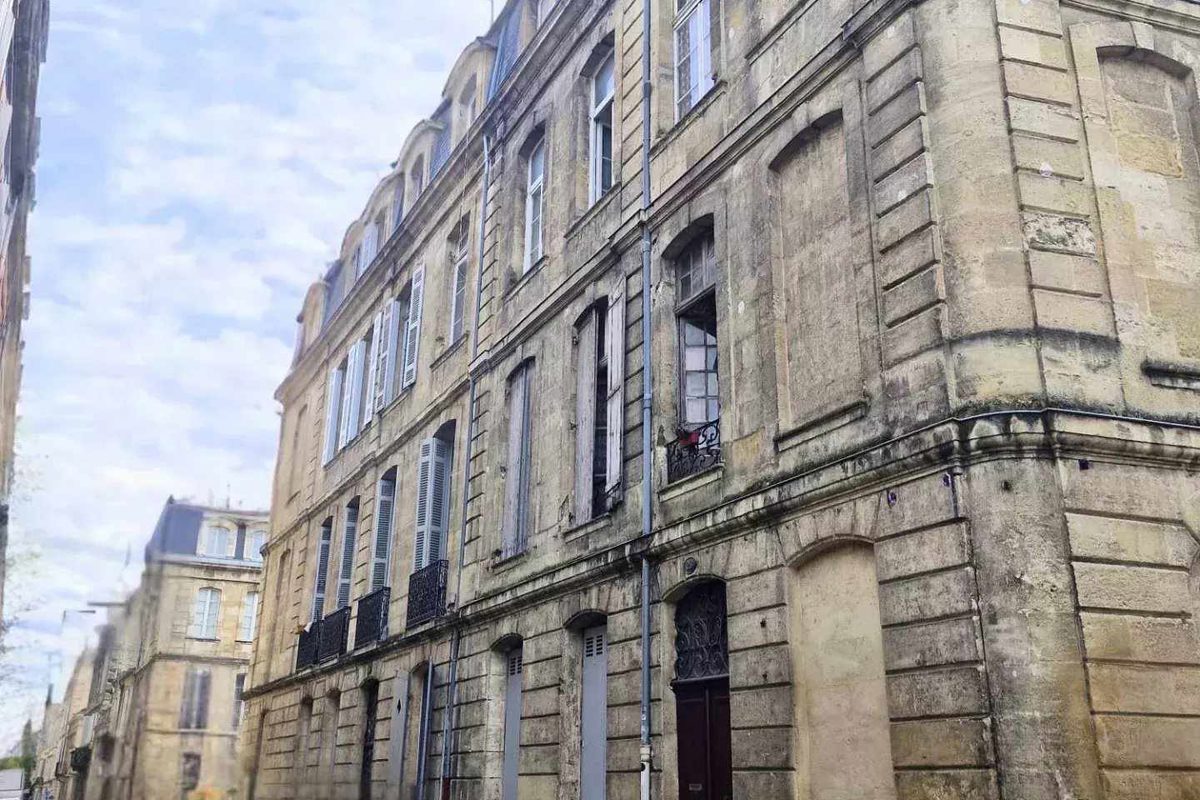

Entire building located near the Saint-Michel district, Bordeaux, spread over four levels: ground floor, three floors, and two vaulted cellars made of cut stone.
Details by level:
Cellars:
Two magnificent vaulted cellars made of cut stone, offering great potential for storage or specific arrangements.
1. Ground floor:
Usable area to create a T2 or two studios (27 m² and 15 m² with a 9 m² mezzanine)
2. First floor:
37 m² apartment to be completely renovated, currently in a raw state ("as is").
Need to create a shower room (totally absent to date).
3. Second floor:
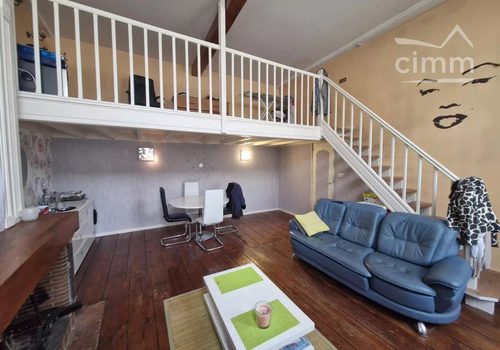
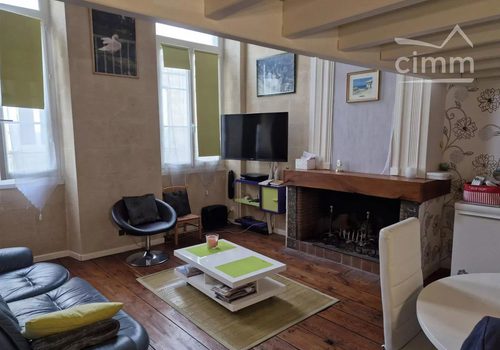
Renovated 37 m² apartment with mezzanine
Existing shower room, but too small (needs redesign).
4. Third floor:
Includes three rooms (40 m²) with existing water supply and WC.
Possibility to optimize the space by using the staircase location to create a landing or enlarge living spaces and restructure it.
Points to note:
Great potential for space optimization on all levels.
Renovation work is necessary to varying degrees depending on the floor (complete renovation for some levels, rearrangement for others).
Architectural asset with the vaulted cellars, ideal for enhancement.
This property offers many possibilities but requires a global reflection to maximize its yield and functionality.
Caractéristiques
Surfaces
Surface habitable
160 m²
Intérieur
Chambres
2
Salles d'eau
2
Localisation
Département
Gironde
Pays
FR
Énergie
Le diagnostic de performance énergétique (DPE) n'est pas disponible pour ce bien.
Immeuble Bordeaux - Rue de la Rousselle 33000 Bordeaux — BelMaison Immo