Superbe propriété entre ABBEVILLE et LE TRÉPORT
Description
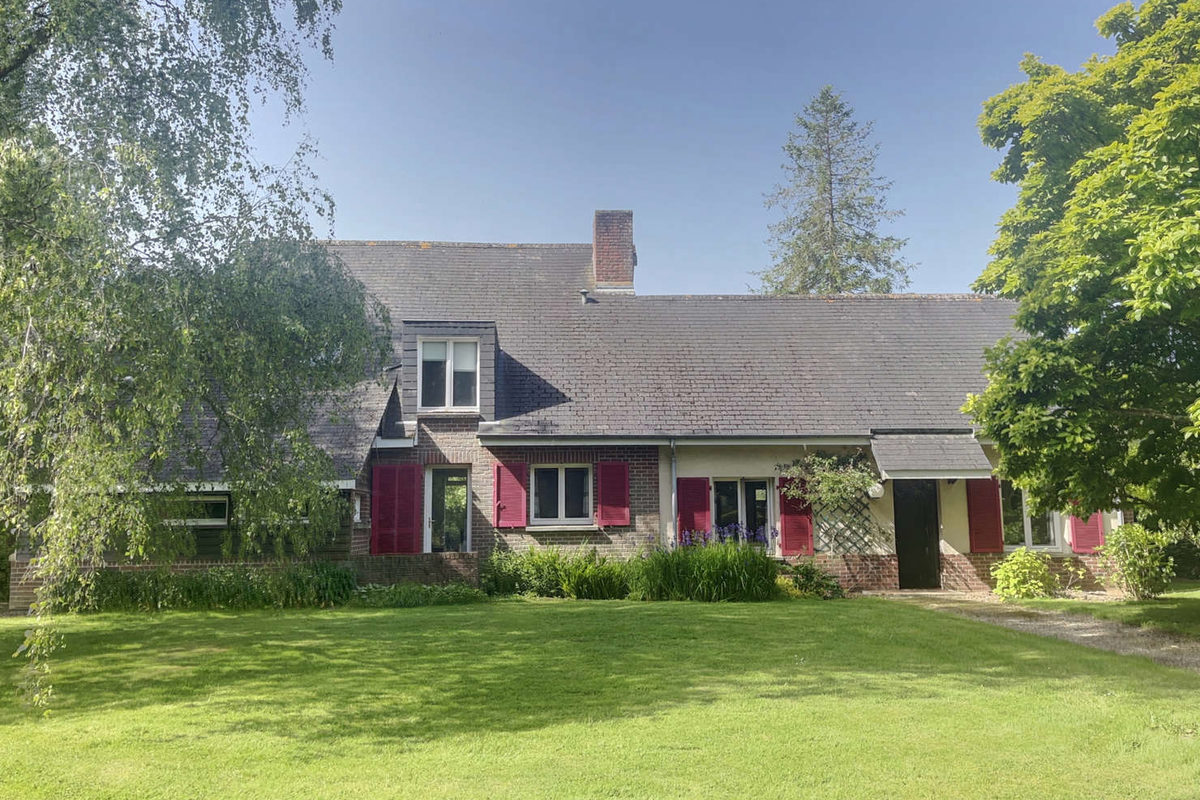
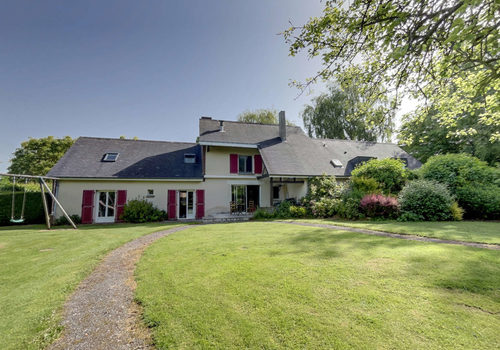
This atypical house of traditional construction will seduce you with its beautiful volumes and exceptional green surroundings.
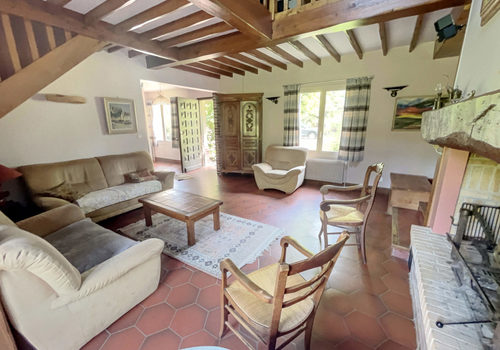
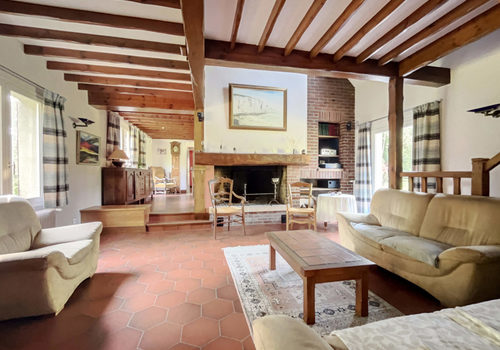
On the ground floor, it includes an entrance hall, a large warm living room enhanced by a fireplace equipped with a Polyflam, a dining room with its authentic bread oven, a fitted kitchen as well as a bedroom with a private shower room and WC.
A beautiful terrace ideally exposed is accessible from the dining room.
On the half-level, a landing and a corridor serve three bedrooms, a separate WC and a bathroom.
On the upper floor, you will discover a bedroom with a private shower room, a mezzanine as well as two beautiful additional bedrooms, one of which has a washroom.
Adjacent to the house, you will benefit from a double garage, a wine cellar and a boiler room.
Outside, the property has a carriage entrance and a magnificent wattle and daub barn comprising a workshop and a garage. Upstairs in this outbuilding, a large room of about 60 m2 on the ground floor offers numerous possibilities for development: artist's workshop, reception room, leisure area, storage, etc.
The house is heated by town gas and connected to the mains sewer.
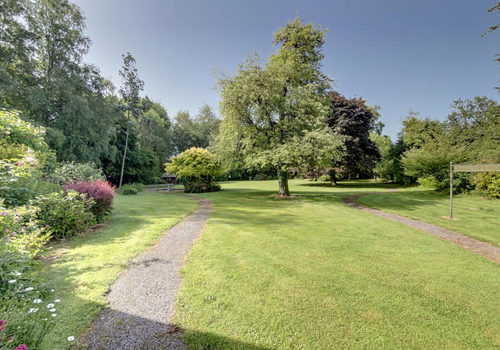
You will also enjoy a large courtyard at the front, completely shielded from view, as well as a superb wooded park at the back, composed of beautiful tree species and a small wood at the bottom of the property.
A rare property offering multiple possibilities, to be discovered without delay!
By entering our place, you will soon enter your home.
Information on the risks to which this property is exposed is available on the Géorisques website: www.georisques.gouv.fr
Caractéristiques
Général
Type de bien
Maison / Villa
Année de construction
1978
Surfaces
Surface du terrain
9500 m²
Énergie
Consommation énergétique
206 kWh/m²/an
Émissions GES
31 kg CO₂/m²/an