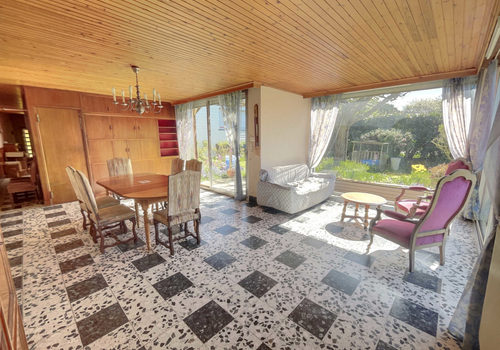
Maison individuelle avec grand terrain arboré 190 m2 habitables
Description
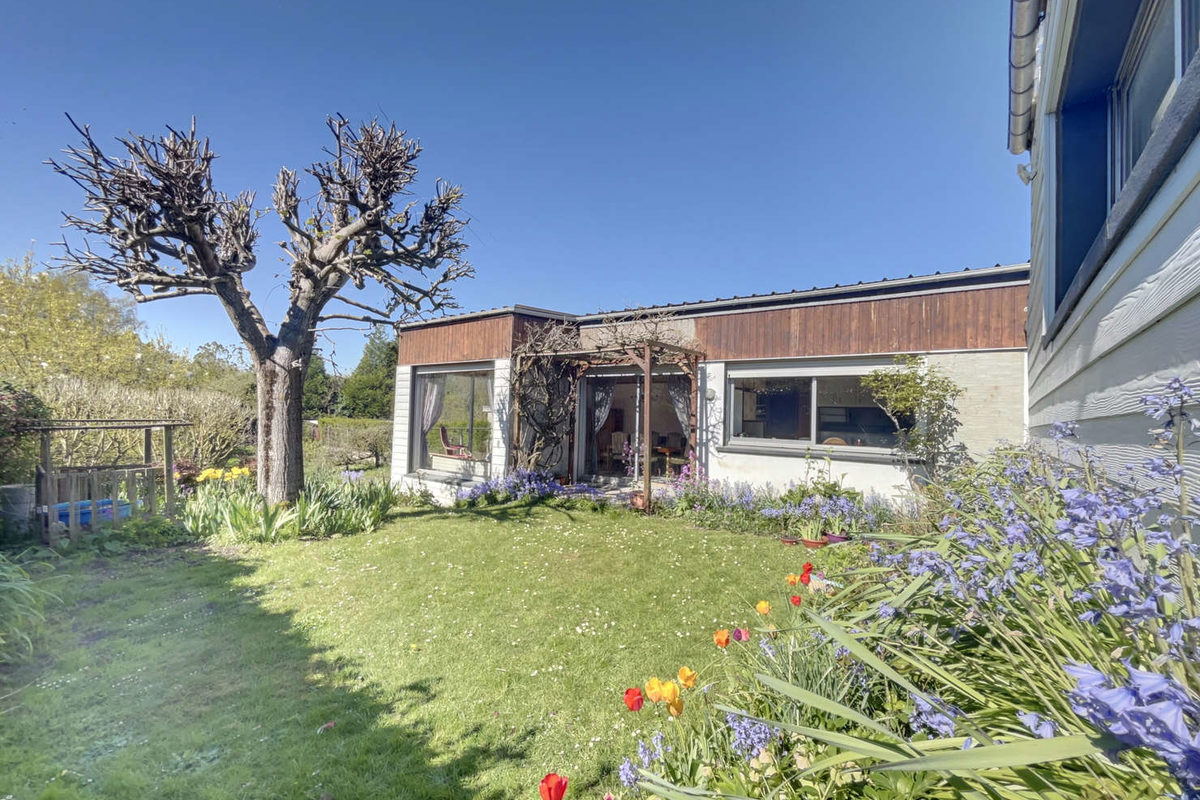
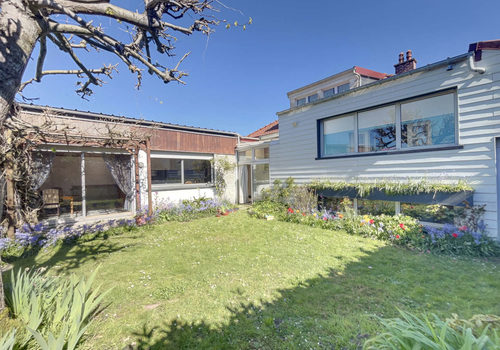
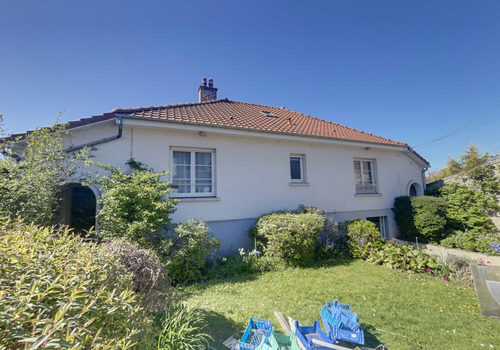
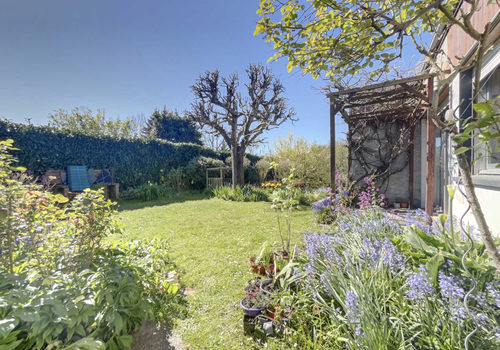
Situated on a beautiful fully enclosed and wooded plot of 894 m2, this detached house of traditional construction offers large volumes and numerous layout possibilities.
Built in 1961 and then extended in 1971, it has a living area of approximately 190 m2, ideal for a family or a project with an independent space.
Interior layout
The house consists of:
An entrance
A spacious and bright living / lounge area
A fitted kitchen
Five bedrooms
An office
A shower room
Two toilets
A studio set up upstairs, perfect for a teenager, guests, or a rental project
Additional spaces
You will also benefit from numerous additional spaces:
A full basement offering multiple possibilities (garage, workshop, storage...)
A laundry room
An outbuilding attached to the house
Technical characteristics
Traditional construction
Living area: ~190 m2
Land: 894 m2
Sanitation: connection to the mains drainage
Heating:
Forced air system for the original part (bedrooms + shower room)
Hot water central heating (thermostatic radiators) for the extensions (living room, office, studio, etc.)
Condensing gas boiler
Information on the risks to which this property is exposed is available on the Géorisques website: www.georisques.gouv.fr
Caractéristiques
Général
Type de bien
Maison / Villa
Année de construction
1961
Énergie
Consommation énergétique
324 kWh/m²/an
Émissions GES
67 kg CO₂/m²/an