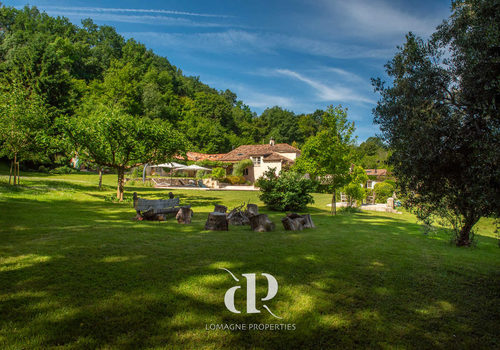
A hidden paradise in the heart of nature
Description
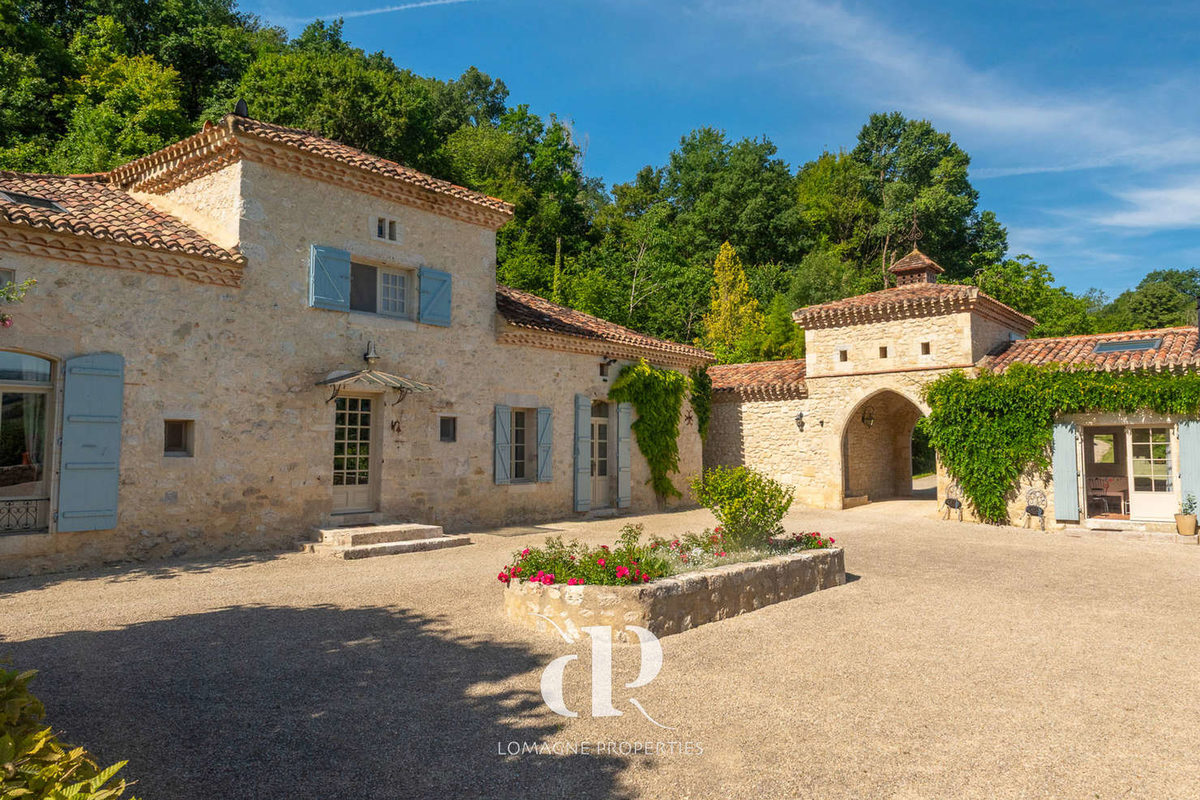
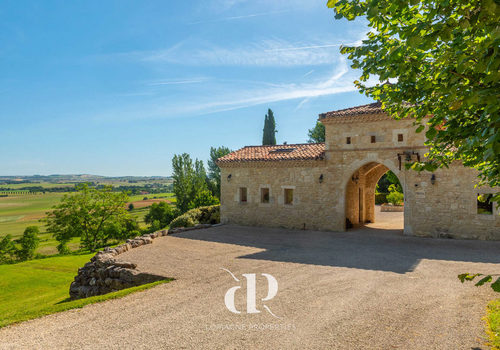
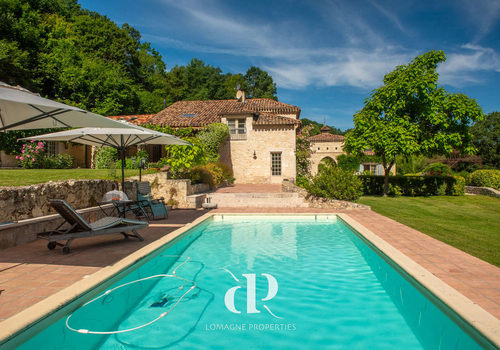
Nestled in a peaceful setting near Saint-Clar, this magnificent stone house, perfectly maintained, offers a rare combination of charm, comfort, and space. Designed around a warm and welcoming layout, it is ideal for family living and unforgettable gatherings with friends. Several reception areas and a guest wing allow everyone to enjoy their privacy, also making the house an ideal place for a small guesthouse. The kitchen, both convivial and spacious, naturally becomes the heart of the home. Five bedrooms, a dormitory, and several bathrooms provide comfortable accommodation for large families or guests. The unique entrance immediately sets the tone, revealing a house full of charm and authenticity. Outside, the beautifully landscaped gardens extend around a swimming pool, shaded terraces, workshops, and quiet corners to relax, all framed by breathtaking views of the surrounding countryside. Children will love the playful garden, its pond, and its many hideouts conducive to adventure. A characterful house, presented in impeccable condition, where generations can come together and create lasting memories.
Location: Tarn-et-Garonne department (82), 1h05 from the international airport of
Toulouse. Located on the outskirts of a pretty village.
Access: By a country road, then a private driveway. No neighbors. Located on a
hill, the house offers an unobstructed view.
Interior:
Ground floor
• Entrance (13.9 m²) stone walls, terracotta tile flooring, WC
• Living room/reading room or dining room (20.7 m²) parquet, view, access to the garden
• Kitchen (29 m² + pantry) stone floor, access to garden/covered terrace, ceiling height
4.6 m
• Dining room or lounge (31.8 m²) stone floor, access to garden, wood stove
• Corridor (1 m²)
• Laundry room (10 m²) storage, external access
• Bedroom 1 (19.3 m²) old terracotta flooring, access to garden, en-suite bathroom (10.5 m²)
with bathtub, shower, basin, and WC
Guest wing
• Living/dining room (25 m²) old terracotta tile flooring, wood stove, stone walls, access to
the garden, cathedral ceiling
• Workshop or garage (27 m²) below the billiard room, accessible from the garden and the house
• Workshop corridor/passage (9 m²), door leading outside.
• Kitchenette (7.3 m²) allowing this ground floor space to be converted into an independent apartment.
• Bedroom 2 (19.3 m²) door leading to the garden, old terracotta tile flooring, en-suite shower room
(4 m²) with shower, basin, and WC.
• Bedroom 3 (10.7 m²) old terracotta tile flooring, exposed beams, Velux roof window,
en-suite shower room (3.9 m²) with shower, basin, and WC.
• Corridor converted into dormitory (15.6 m²) – could be transformed into a dressing room.
First floor
• Mezzanine – TV lounge and office (22.6 m²) parquet, ceiling height 4.1 m
• Bedroom 4 (16.3 m²) with view, parquet, nice ceiling height
• Bedroom 5 (ceiling height 9.4 m, 26 m² floor area) parquet
• Bathroom (17 m²) with freestanding bathtub, shower, double vanity, WC, parquet
• Two closets adjoining the bathroom, about 10 m² each
Guest wing
• Billiard room (27 m²) overlooking the living room, parquet
Outside
• Well-maintained garden of about 1 hectare with the house, 6,000 m² of woodland, and a driveway of 1,000
m² (approximate)
• Studio (28 m²) with large bay window, wood stove, and electricity
• Garage for bikes/ride-on mower (25 m²) with double door and concrete floor
• Car shelter for three vehicles (52 m²) with electric charging station
• Outbuilding with pool equipment (10 m²)
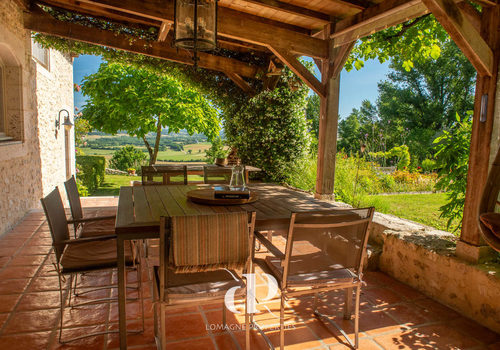
• Covered kitchen terrace (22 m²) with a view
• Terrace adjoining the dining room (21 m²)
• Natural spring supplying a cistern
• Saltwater, heated pool (4 m x 10 m) with tiled edge, new pump, and cover
• Fruit trees
• Children’s cabin in the woods
Additional information:
• Septic tank compliant with standards
• Property tax: €2,404 per year
• Double glazing
• Starlink internet connection
• Gas central heating in the main part of the house, electric radiators in
the guest wing
• Complete insulation
• Roof in very good condition
• Energy performance rating D193 / D 33
Caractéristiques
Surfaces
Surface du terrain
16000 m²
Énergie
Le diagnostic de performance énergétique (DPE) n'est pas disponible pour ce bien.