Maison de campagne clé en main avec piscine et confort de vie optimal
Description
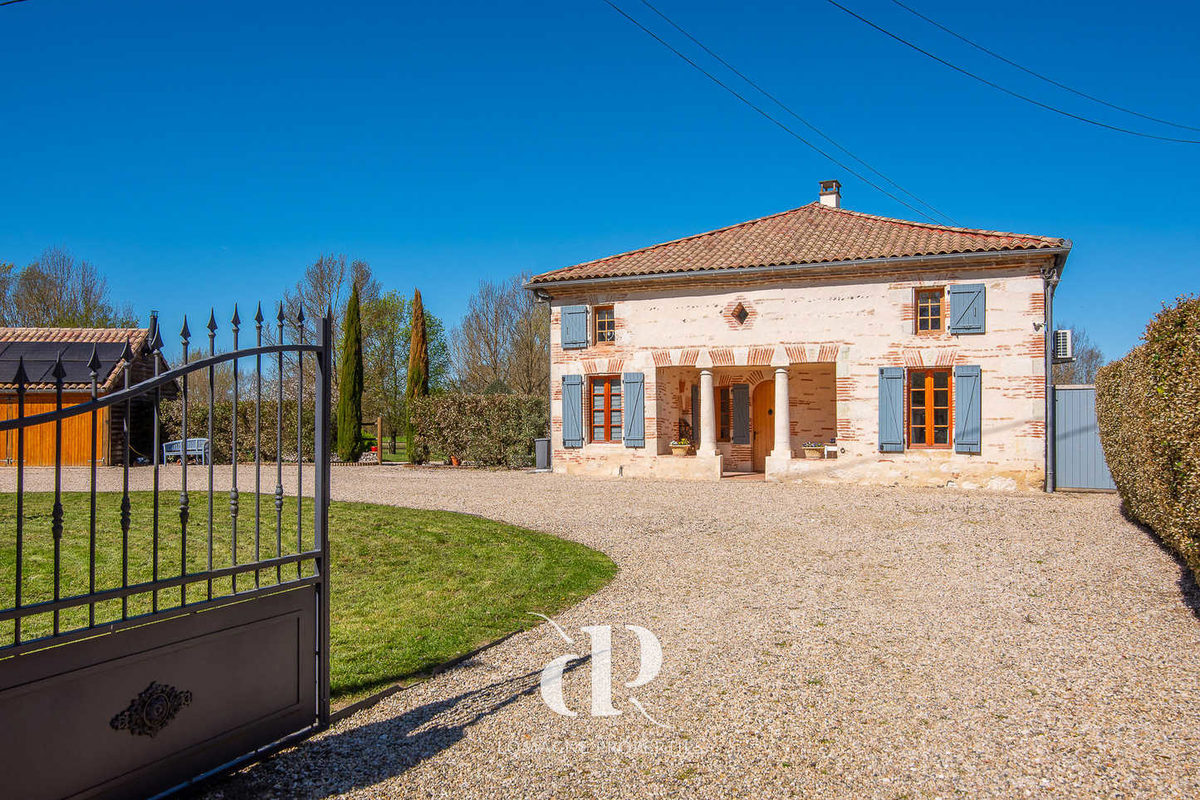
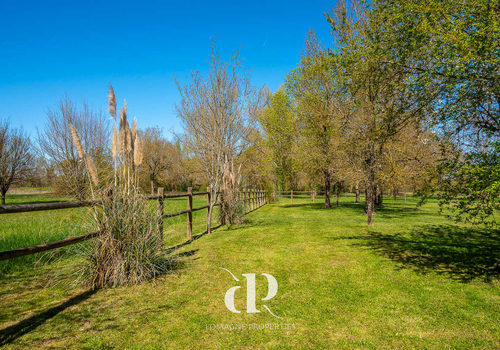
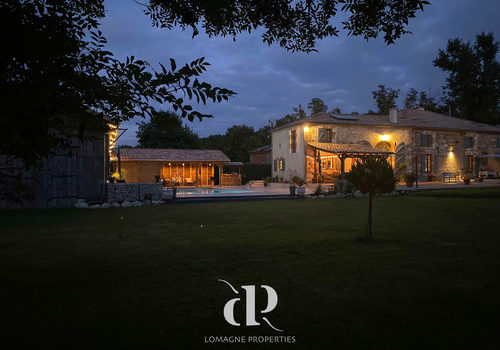
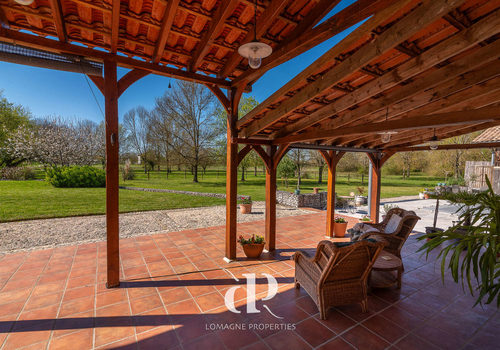
Ready to welcome you from day one, this house with meticulous finishes will immediately make you want to settle in. Designed around light, space, and conviviality, the large open living room invites both lively moments of sharing and instances of calm and intimacy. Every detail has been carefully thought out, creating a refined and warm atmosphere where comfort is natural. Thanks to its excellent energy performance, the house offers not only charm but also genuine comfort throughout the seasons. Outside, life flourishes fully. The elegant pool, complemented by its pool house, covered terrace, and bar, becomes the preferred meeting place for long summer days and gentle evenings shared with family and friends. The flat and beautifully maintained garden is bordered by mature trees and opens onto a soothing view of the surrounding countryside. With its barn, garage, and pool, this house is a source of inspiration, an invitation to create, gather, and simply enjoy life.
Location: Tarn-et-Garonne department (82), 1 h 05 from Toulouse international airport.
5 km from Saint-Nicolas-de-la-Grave and 12 km from Valence-d’Agen (shops and restaurants).
Access: Located on the outskirts of a village, the house has only one nearby neighbor. Private garden with enclosed parking. No overlooking.
Indoor area: 260 m²
Ground floor:
• Entrance (22.4 m²)
• WC and storage (4.8 m²)
• Office (7.6 m²)
• Living room (25.5 m²) with wood stove, open to:
• Dining room/Living area (37.5 m²), open to:
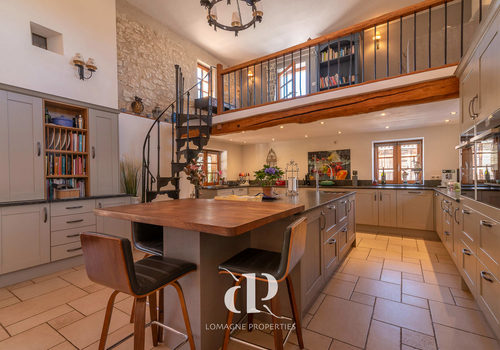
• Kitchen (45.7 m²) fully equipped, high-end, with central island and French doors opening onto a covered terrace with stairs leading to the mezzanine.
First floor:
• Mezzanine (13.7 m²) from the kitchen, which can be used as a bedroom or additional office.
• Master bedroom (24.7 m²) with private bathroom and exposed beams.
• Private bathroom (17.5 m²) with bathtub, shower, sink, and storage. Separate WC – lowest point of the room (1.70 m)
• Bedroom (23.1 m²) with exposed beams.
• Bedroom (20.8 m²) with exposed beams.
• Bathroom (8.3 m²) with bathtub, shower, and sink. Separate WC.
• Landing (17.9 m²)
Outside:
• Flat and well-maintained garden of 2 hectares.
• Circular driveway with lockable gates.
• Double garage with heating system (possibility to park one car), lateral carport.
• Workshop (120 m²) – former tobacco barn.
• Covered terrace accessible from the kitchen/living room (about 35 m²).
• Saltwater pool with rigid electric cover, 11 m x 5 m, installed in 2020.
• Bar/summer kitchen area with built-in cupboards, water and electricity.
• Pool changing room with WC.
• Well, running water all year round.
Additional information:
• Very well maintained and renovated.
• Septic tank compliant.
• Property tax: €1,894 per year.
• Double glazing.
• Fiber optic internet connection.
• Two wood stoves.
• Solar panels for electricity, pellet water heater, and underfloor heating.
• Energy Performance Certificate B100/A3.
Caractéristiques
Surfaces
Surface du terrain
20000 m²
Localisation
Département
Tarn-et-Garonne
Énergie
Le diagnostic de performance énergétique (DPE) n'est pas disponible pour ce bien.