Renovated country house close to amenities
Description
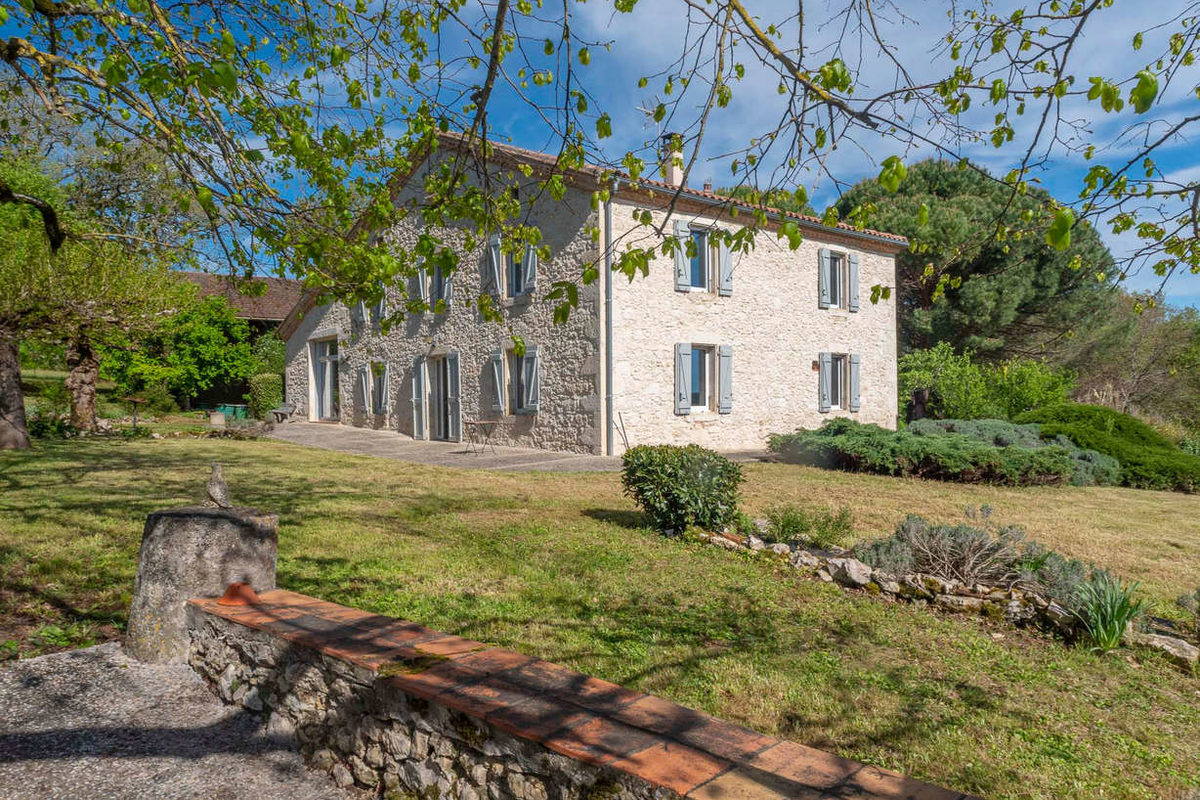
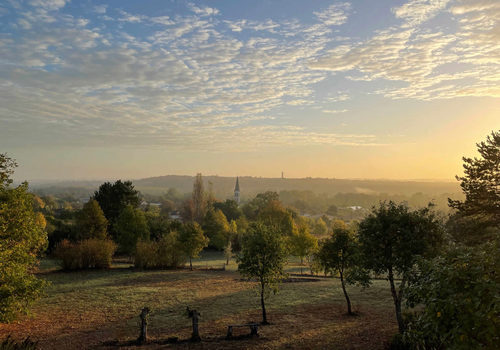
Hidden at the end of a private driveway, this beautifully renovated white stone house breathes Gascon character and remains delightfully cool in summer. Spacious and bright, it opens onto beautiful views of rolling valleys and centuries-old trees. The property extends over 2.2 hectares of lush gardens, dotted with fruit trees and shaded terraces, offering ample space for a pool. A magnificent stone barn stands on the site, offering endless possibilities for creative projects, storage, or future conversion. Behind it lies a building plot with breathtaking views of the distant Pyrenees. Peaceful without being isolated, this house offers a perfect balance between privacy and connection to village life, with regional amenities and cultural hotspots within easy reach. Toulouse airport is only 50 minutes away, making it an ideal retreat for those seeking an authentic French life surrounded by natural beauty, space, and tranquility.
Location: Located in Gers (32), Toulouse international airport 50 minutes away. Auch train station 32 minutes away. Village with restaurant and bakery nearby.
Access: Located at the end of a long driveway, there are neighbors, but the house is hidden and private.
Living area: Total 259m2
Ground floor
Entrance hall (21.3m2) - terracotta tile floor
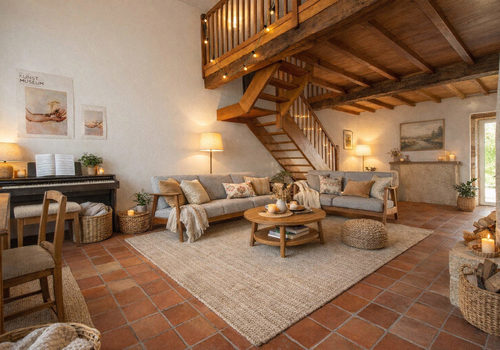
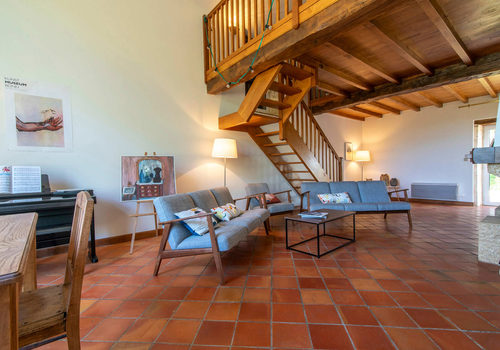
Living room (42.6m2) - wood-burning insert fireplace, doors at both ends to the garden, access to the mezzanine.
Dining room (15.4m2) - stone wall
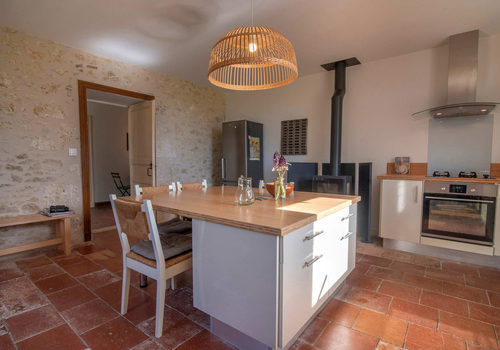
Kitchen (23m2) - with modern wood stove, equipped kitchen
Guest suite (21m2) - bedroom, shower room
WC, sink and dressing room
Cellar/laundry room (24.4m2)
First floor
Entrance hall (16m2) - wooden parquet floor
Bedroom 1 (24m2) - double aspect, view, wooden floor
Bedroom 2 (22m2) - double aspect, view, wooden floor
Bedroom 3 (16.6m2) - view, wooden floor
Landing from the bathroom (12.7m2)
Bathroom (9.5m2) - bathtub, shower, two sinks
Separate WC
Mezzanine (17m2) - office or additional bedroom
Exterior:
Well providing water continuously
Roof in excellent condition
Double glazing everywhere
2.2 ha of beautiful garden with fruit trees and wild orchids
Large outbuilding with lockable stables (130m2), with mezzanine (130m2), wood shelter (9m2) and carport (99m2)
Water recovery system
Non-compliant septic tank
Additional information:
Energy Performance Certificate - D 247/B 8
Electric radiators and wood stoves
Good presentation and good overall condition
Neighbours but very private
Walking distance to amenities
Possibility to install a pool
Building plot
Fiber optic available
Caractéristiques
Surfaces
Surface du terrain
22500 m²
Énergie
Consommation énergétique
215 kWh/m²/an
Émissions GES
8 kg CO₂/m²/an