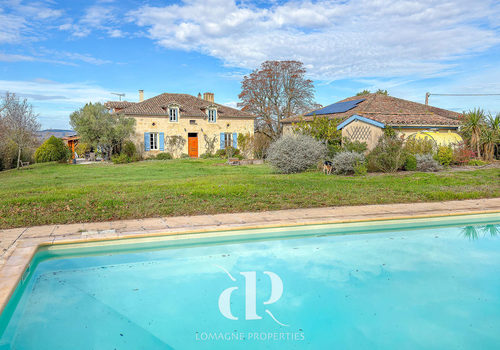
Charming stone house with stunning view
Description
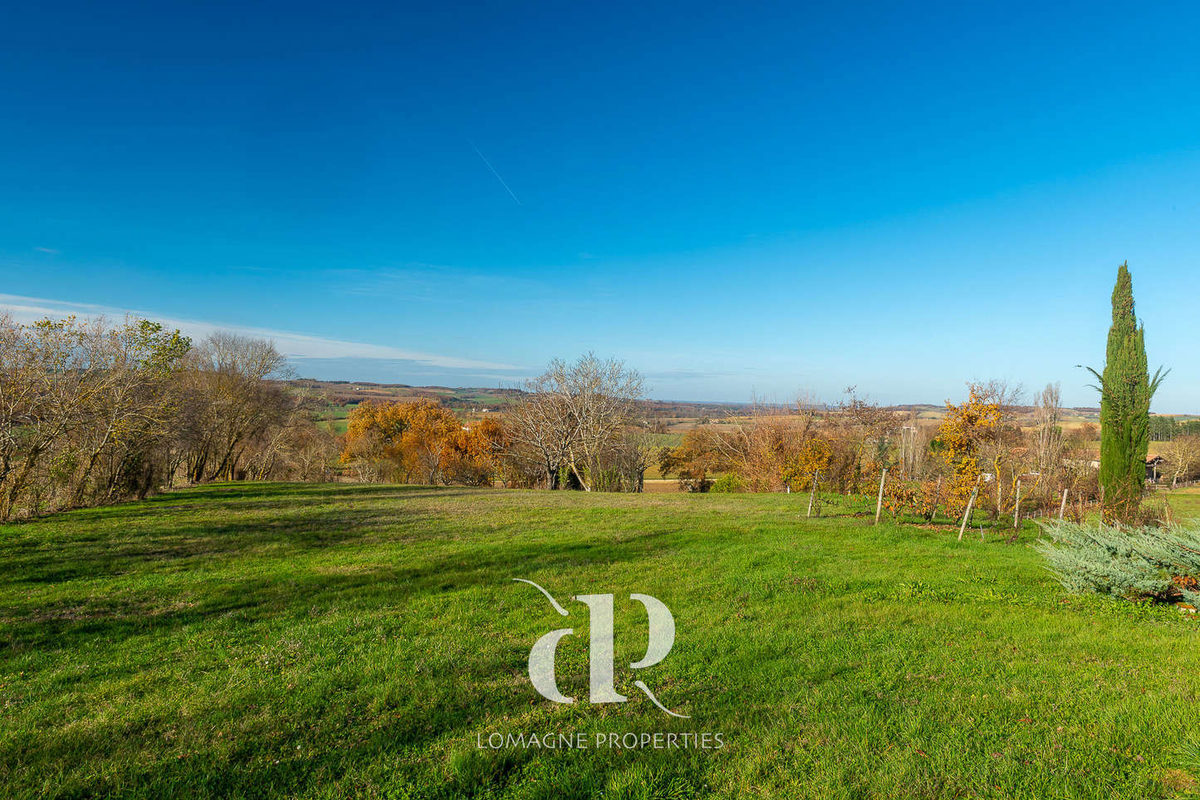
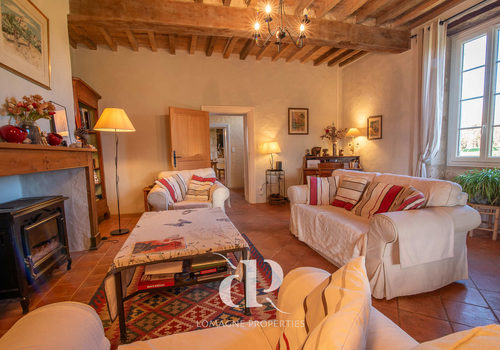
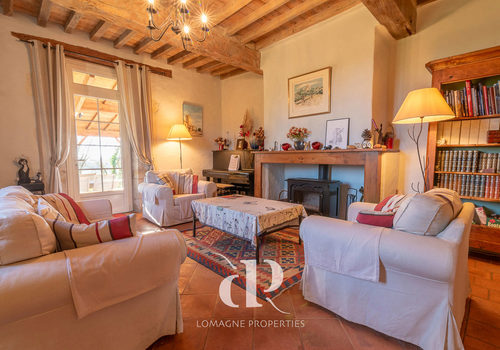
Nestled in the heart of the rolling hills of the Gers, this Gascon house with understated charm welcomes you like a place you have always loved. Accessible by a green driveway and offering total privacy, it opens onto a landscape where nature sets the rhythm: bird songs, gentle breeze, and green horizons as far as the eye can see. The house reflects all the warmth and soul of traditional Gascony: a charming central hallway, generous living spaces, and an atmosphere that makes gatherings, long meals, and peaceful mornings feel completely natural. It is a house full of character. A renovated barn offers additional possibilities for hosting guests or engaging in creative activities, all just minutes from Miradoux and close to the famous Compostelle trail. A serene setting, an authentic property, and a great opportunity.
Location: Department of Gers (32), international airport 1 h 10 mins away.
Shops and services 2 minutes by car.
Access: On the edge of a small village, with no close neighbors. Access
via a long private driveway.
Interior: Total 294 m²
Ground floor
• Entrance (32.3 m²) with terracotta tiles and built-in cupboards
• Kitchen (31 m²) fully equipped (new), working fireplace, stone sink
• Living room (28.9 m²) opening onto a south-facing covered terrace, wood stove, terracotta tile floor
• Bedroom/office (24.7 m²) with decorative fireplace
• Laundry/boiler room (9 m²) with door opening onto the garden
• Shower room (5.8 m²) with shower, washbasin, WC
• Living room (79.8 m²) with stone walls and exposed beams, two accesses to the garden, wood stove
First floor
• Landing (31.25 m²) with space for an office and storage
• Bedroom (26.1 m² floor area, around 13 m² with minimum ceiling height)
• Master suite (73.6 m²) bedroom and open bathroom (with shower, bathtub, washbasin and WC) plus dressing room
Guest house
• Open kitchen-living room (21.2 m²) with air conditioning
• Shower room (3.9 m²) – shower, washbasin, WC
• Mezzanine bedroom (12.9 m²) with good ceiling height
Outbuildings:
• Workshop (40 m²)
• Wine cellar with temperature control (8.8 m²)
• Clean storage space or second workshop on the first floor (51 m²)
• Cinema and music room (38.4 m²)
• Garage/former stables (87.8 m²)
• Technical room for the pool (7 m²)
Additional information:
• Fiber optic connection
• Central heating with fuel, wood, and solar panels for electricity
• 70 m² south-facing terrace, partially covered
• Double glazing everywhere
• EPC C137/C29
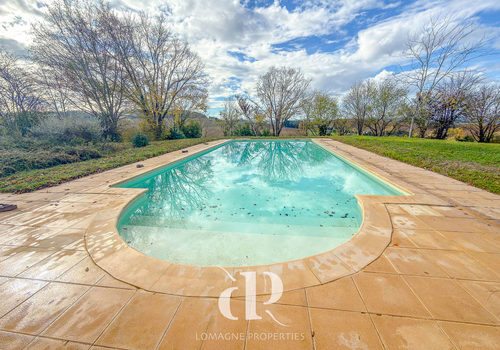
• Heated chlorine pool 12 m x 6 m with rigid cover and deck
• Well and fruit trees
• Well maintained
• Charging station for electric vehicles
Caractéristiques
Surfaces
Surface du terrain
10700 m²
Énergie
Consommation énergétique
135 kWh/m²/an
Émissions GES
29 kg CO₂/m²/an