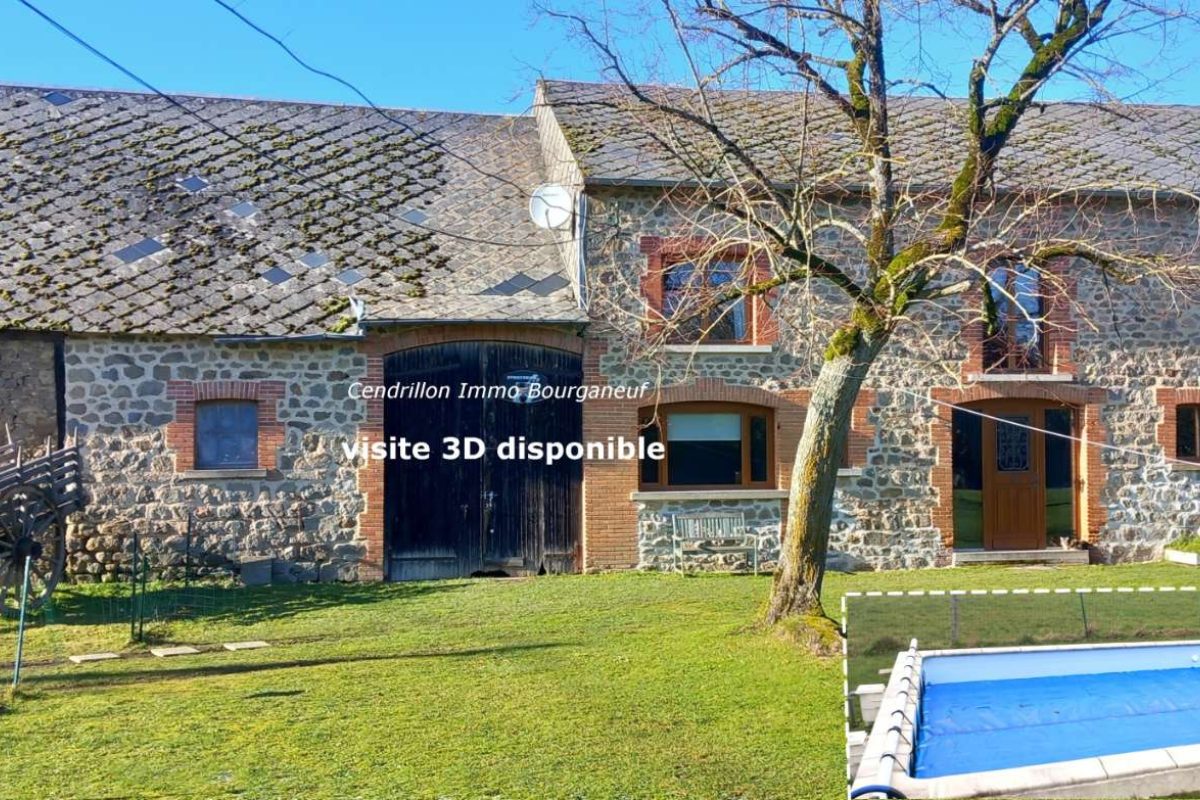
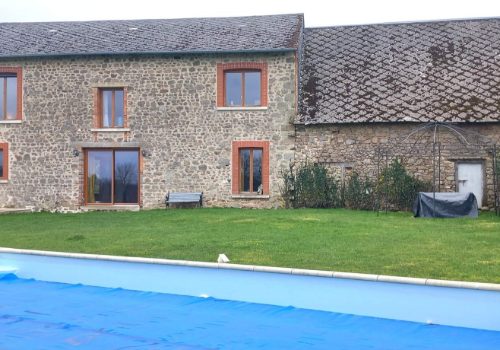
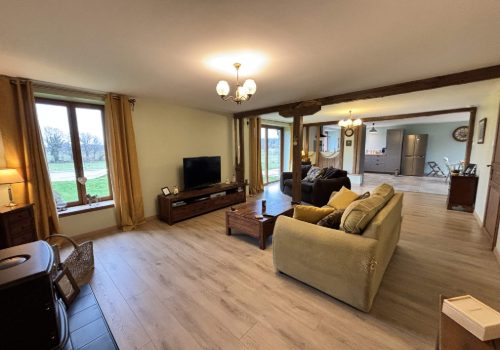
Large renovated farmhouse and gîtes, barns, on 2,100 m² of land
Saint-Priest-la-Plaine (23240)
Description
Large renovated farmhouse, barns, on 2,100 m² of land with a well and heated swimming pool.
Main house: 12.50 × 7.60 m (95.30 m² per level).
Ground floor:
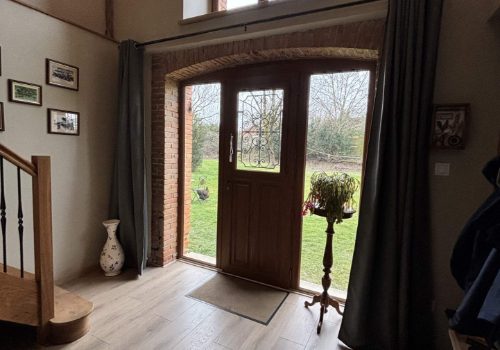
Entrance hall: 2.80 × 3.60 m (10.30 m²), laminate flooring
Cloakroom WC with window
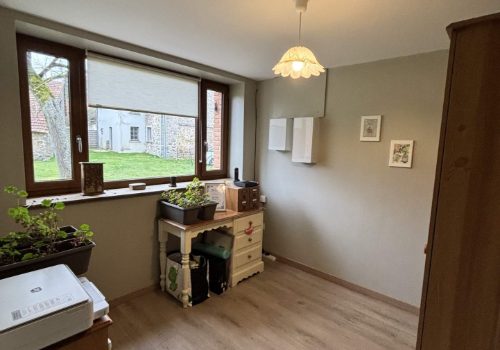
Office: 2.80 × 2.70 m (7.40 m²)
Living room / fitted and equipped kitchen (large picture window): 7.60 × 4.40 m (33.10 m²), tiled, open onto
Lounge 8.30 × 4.80 m (39.50 m²) with picture window and countryside view
Electric heating with underfloor water circulation
1st floor via a fine wooden staircase, laminate flooring:
Landing: 3.80 × 2.70 m (10.30 m²) / ceilings at 2.85 m
2 bedrooms: 4.40 × 3.70 m (16.30 m²) / 4.40 × 3.70 m (16.50 m²)
Shower room-WC: 2.60 × 1.85 m (4.80 m²)
En-suite bedroom: 6.10 × 4.30 m (26.40 m²) and shower room-WC: 4.40 × 1.55 m (6.80 m²).
Electric radiator heating upstairs
Very good thermal insulation
Linky meter
Wooden double-glazed joinery 4/16/4
Recent standard-compliant autonomous drainage system
All external walls insulated from the inside
All works recent, quality materials
Good ceiling height
EPC: D 233 / B7
Heated swimming pool: 8 × 4.50 m
2 barns: 20 × 8 m in total, attached to the main house
Door: w 2.97 × h 3.43 m, allowing a motorhome to be parked
Adjoining plot of 2,100 m² in total, with well and walled vegetable garden
Connected to mains water
No easements
Peaceful hamlet
Rural setting
15 minutes from all services
Property tax: EUR 1,974/year: expected to be reduced in 2026.
Note: dimensions are approximate.
Characteristics
General
Property type
House / Villa
Surfaces
Living area
200 m²
Land area
2100 m²
Interior
Rooms
7
Bedrooms
3
Shower rooms
2
Toilets
3
Location
Department
Creuse
Country
France
Energy
Energy rating (EPC)
D
Energy consumption
192 kWh/m²/year
CO₂ rating
B
CO₂ emissions
7 kg CO₂/m²/year
Large renovated farmhouse and gîtes, barns, on 2,100 m² of land - 23240 Saint-Priest-la-Plaine — BelMaison Immo