Family house with outbuilding and garden in Bayeux
Description
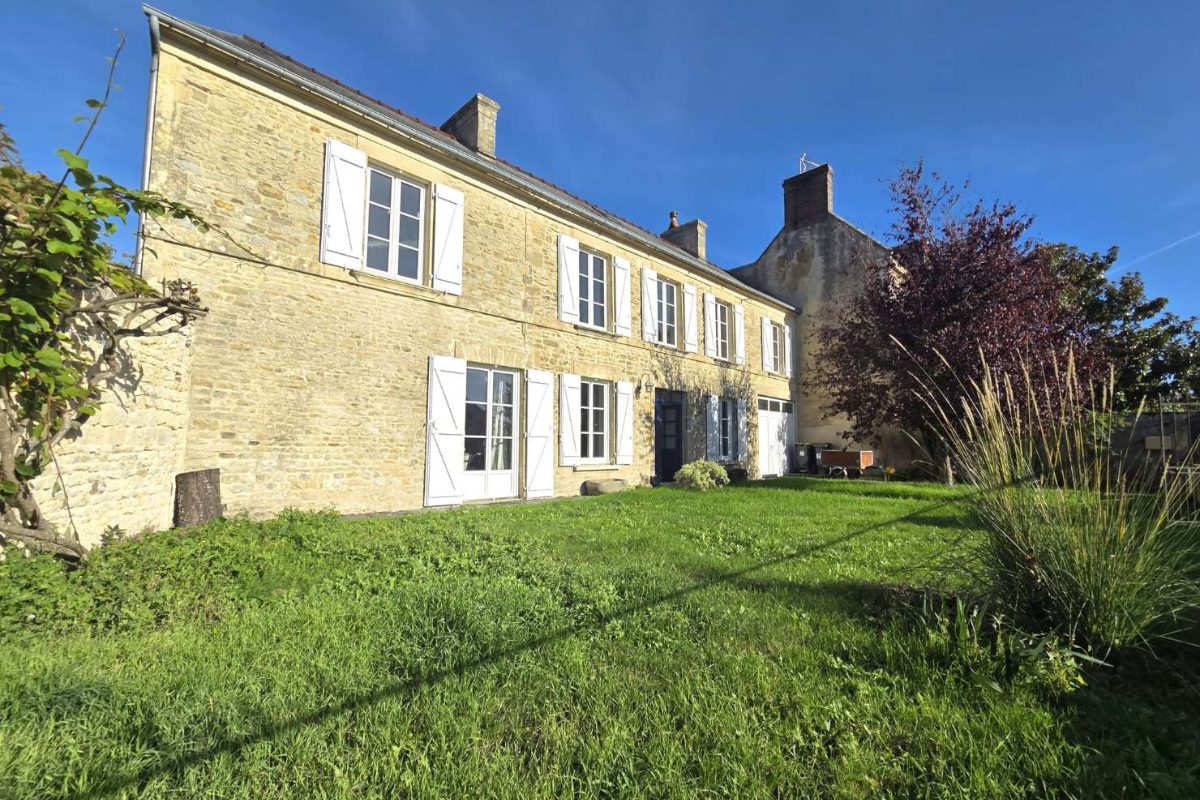
Located in the commune of Bayeux, close to shops and services, this family house offers generous proportions and many fitting-out possibilities.
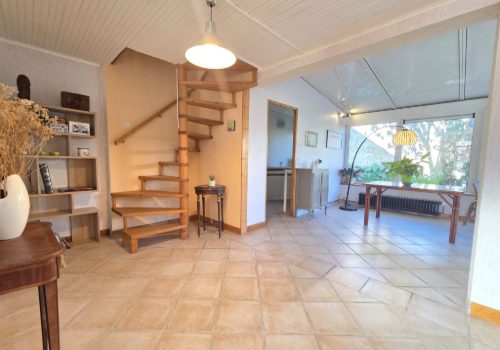
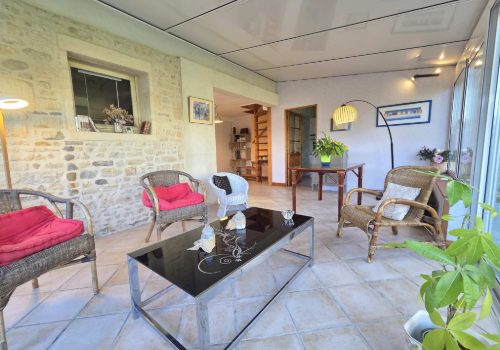
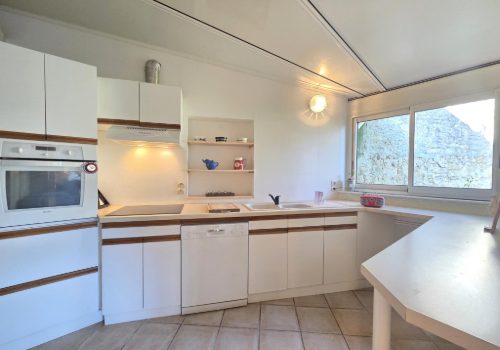
On the ground floor you will discover an entrance with staircase, a living room with fireplace, a conservatory overlooking the garden, a fitted and equipped kitchen, a back kitchen, a storage room, a shower room with WC, as well as a room to be renovated as a lounge or other use.
The first floor comprises a master suite with dressing room and shower room, a separate WC, a bathroom, a second shower room, a landing room and two bedrooms.
On the second floor, a large attic room offers additional space to be fitted out according to your needs and wishes.
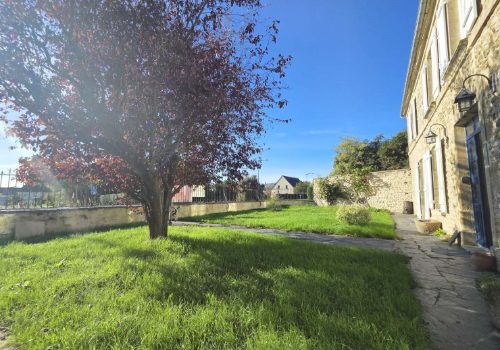
Outside, the property has a front courtyard and a rear garden, giving a total plot area of approximately 511 m². An outbuilding serving as a garage, located at the back of the property and accessible via an independent entrance onto the public road, completes the set.
A property offering fine spaces, ideal for a family project or for renovation enthusiasts wishing to enhance the potential of a house close to Bayeux's amenities.
Characteristics
General
Property type
House / Villa
Energy
Energy consumption
158 kWh/m²/year
CO₂ emissions
33 kg CO₂/m²/year