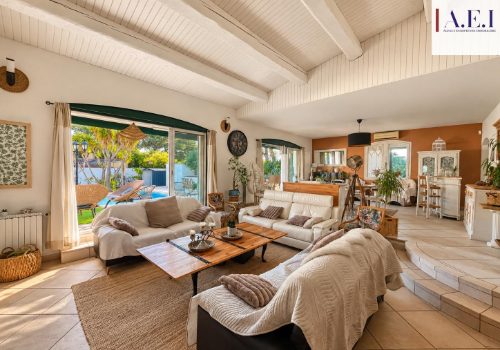
Provençal property with 7 rooms, swimming pool and double garage
Description
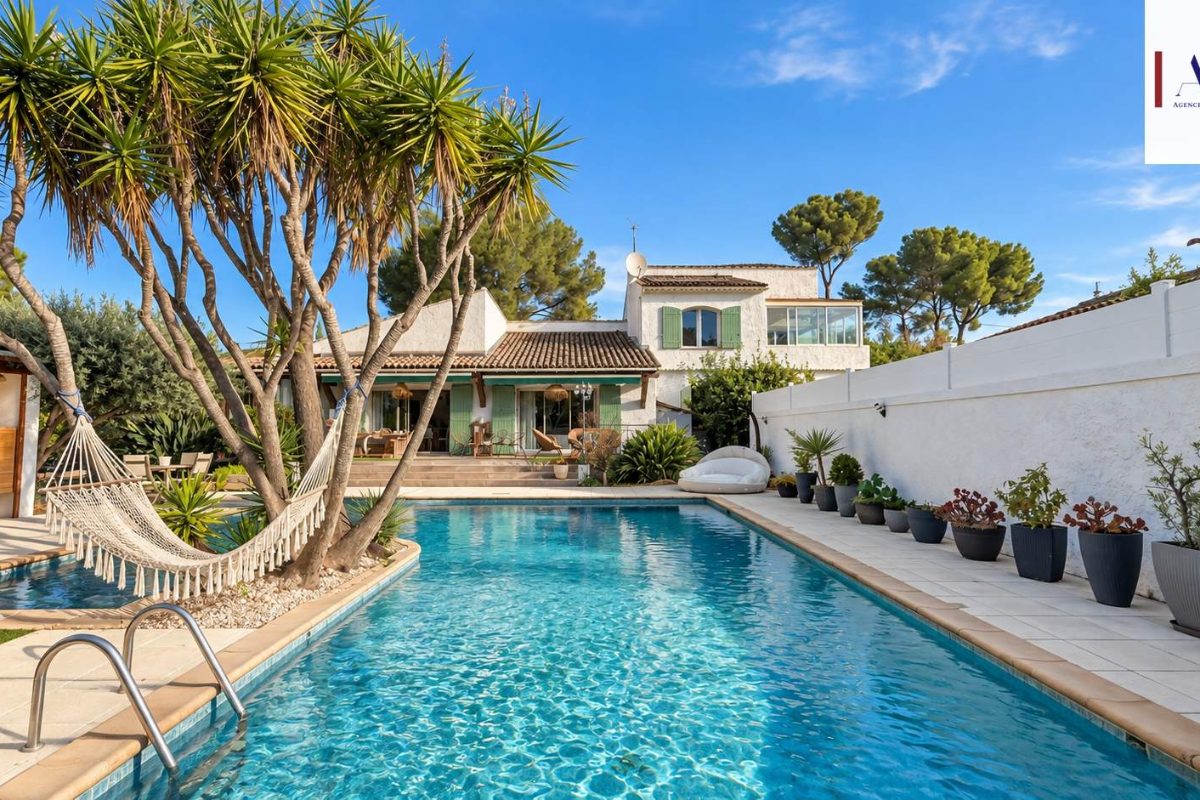
Located in a sought-after area between Six-Fours-les-Plages and La Seyne-sur-Mer, in the Bastian district close to Janas, this characterful 255m2 property in Provençal architecture offers generous volumes and many living spaces opening onto the fully landscaped plot of 1,349m2.
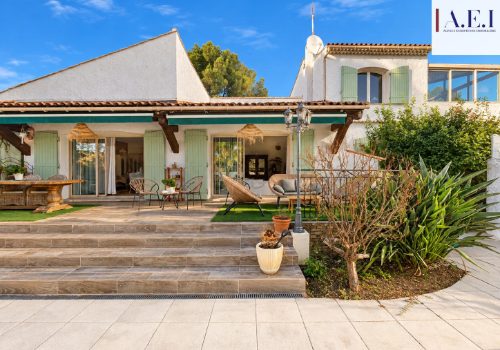
Facing due south, the villa has on the ground floor a reception room of 54 m2 comprising a lounge with fireplace and a dining room, extended by large picture windows opening onto the terraces and the garden. A separate fitted and equipped kitchen of 20 m2 and a cellar in the basement complete this space.
This level also houses a sleeping area with two bedrooms with storage, including a master suite, a bathroom with corner bath and walk-in shower, a dressing room and separate toilets. A 25 m2 veranda with jacuzzi provides an additional relaxation area.
Upstairs, three lovely bedrooms, a shower room, separate toilets, a solarium and attic spaces complete the layout of the house.
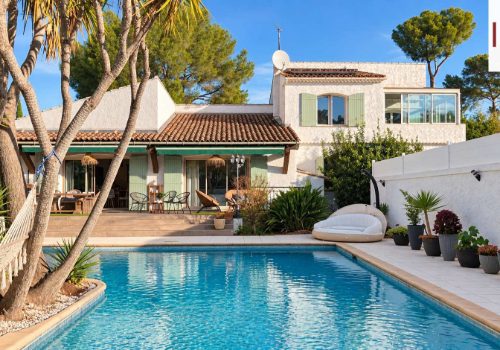
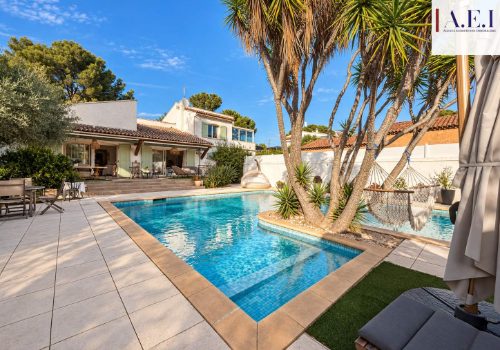
The outdoor areas are arranged around a swimming pool bordered by terraces and several relaxation areas. The wooded garden, with fruit trees, also has a summer kitchen with bar, a pétanque court and benefits from a borehole.
The property also has a tiled double garage of approximately 40 m2, adjoining a workshop of nearly 25 m2, as well as several easy parking options in the courtyard.
In terms of equipment, the property has a heat pump, a fireplace and photovoltaic panels combined with a storage battery to favour electricity self-consumption.
A fully equipped property, offering five bedrooms, vast reception areas and outdoor amenities suited to a main or second home.
Energy rating in progress.
Characteristics
General
Property type
House / Villa
Energy
Energy consumption
145 kWh/m²/year
CO₂ emissions
25 kg CO₂/m²/year