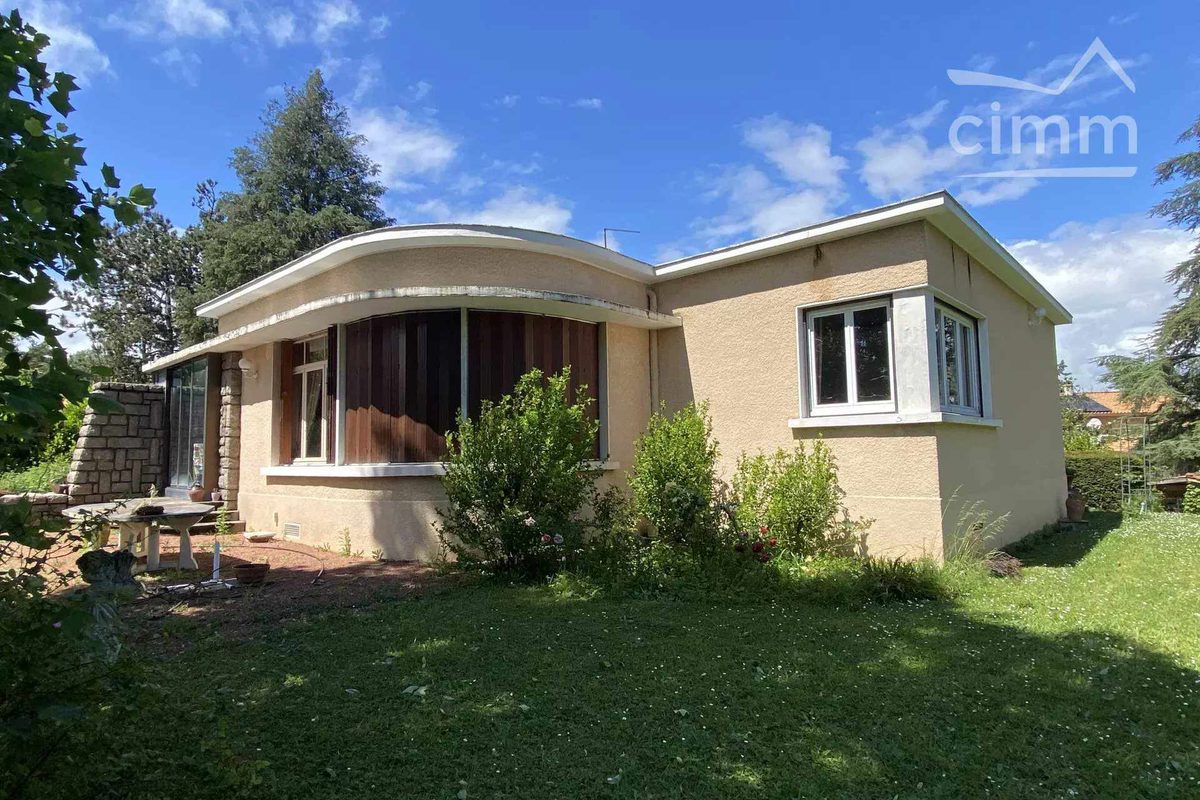
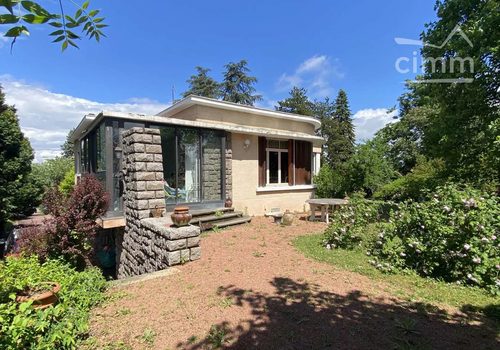
House 148 m2 + 95 m2 basement on 2000 m2 of building land
Chemin Saint-Jacques, Albigny-sur-Saône (69250)
Description

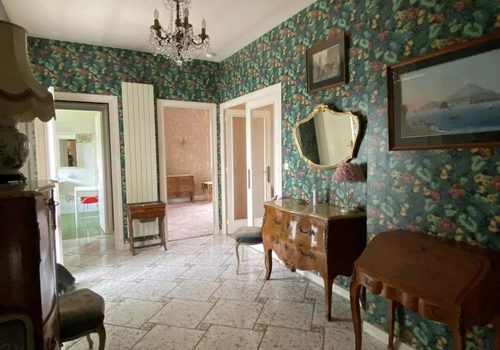

Albigny-sur-Saône: very great potential in a green setting for this single-story architect-designed house of 148 m2 living space, to be renovated, with 95 m2 of basement on 2000 m2 of flat, buildable, wooded and quiet land. On the ground floor: the 15.30 m2 entrance hall leads to a vast, bright 46 m2 living/dining room facing southwest, with fireplace. A fitted kitchen of 16.30 m2 giving access to the 14.20 m2 veranda with garden access, a bedroom of 21.80 m2 with shower room/toilet, a bedroom of 13.10 m2 with an 8.40 m2 bathroom, and a separate toilet. Numerous closets and storage. Possibility of a third bedroom. In the basement: laundry room 14.80 m2, office 12.80 m2, cellar 11.60 m2, dressing room, boiler room with Frisquet town-gas boiler, garage 40 m2, crawl space, mains drainage. Close to public transport (2 minutes' walk from the SNCF train station, buses), shops, and 5 minutes from Neuville-sur-Saône. Feel free to contact us!
Characteristics
Surfaces
Living area
148 m²
Balcony area
34.9 m²
Interior
Rooms
5
Bedrooms
2
Floor
0
Exterior
Balconies
2
Location
Department
Rhône
Country
FR
Energy
The energy performance certificate (EPC/DPE) isn't available for this property.
House 148 m2 + 95 m2 basement on 2000 m2 of building land - Chemin Saint-Jacques 69250 Albigny-sur-Saône — BelMaison Immo