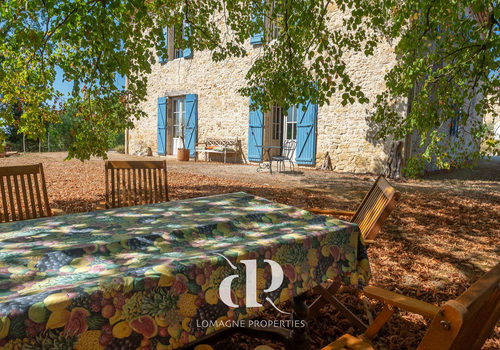
A Timeless Gascon Estate Bathed in Magical Light
Description
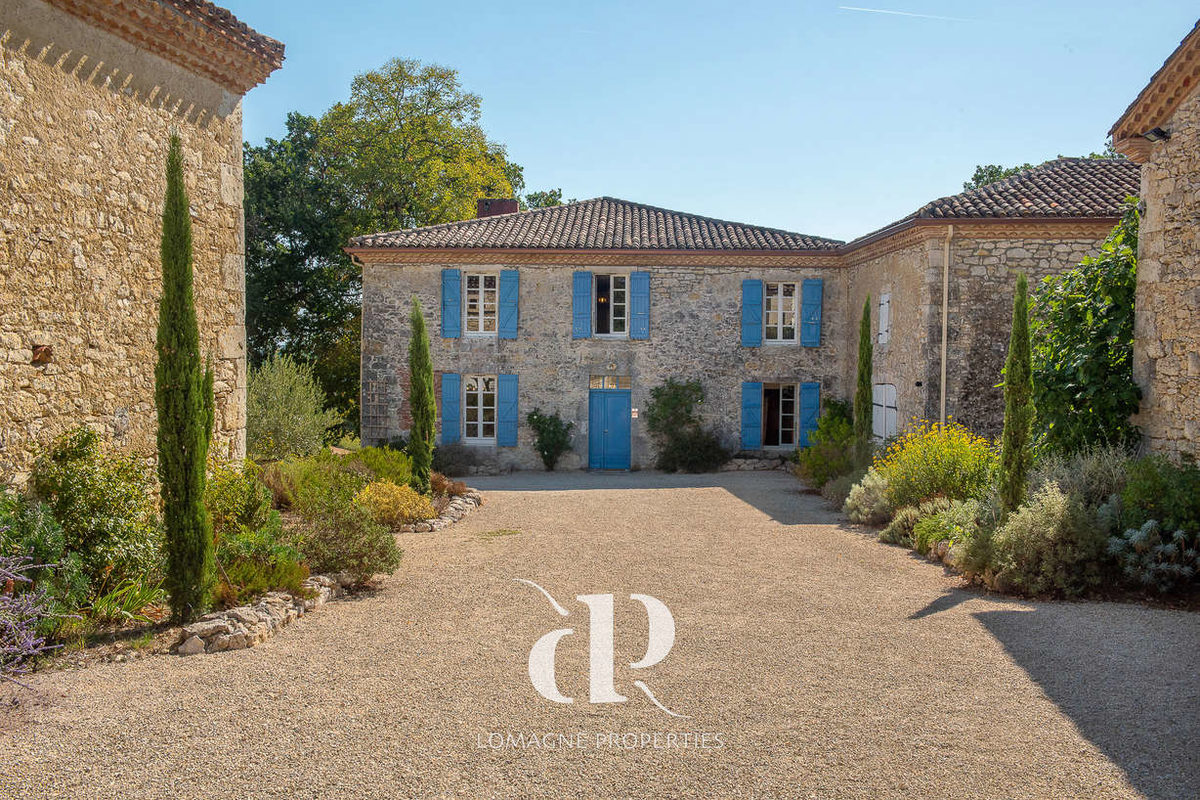
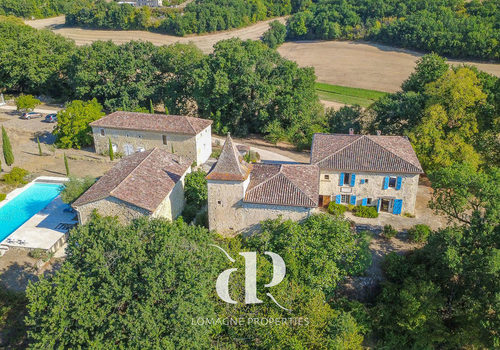
Set amidst the rolling countryside of the Gers, this remarkable estate combines history, character and opportunity. Surrounded by gardens, orchards and mature woodland, it enjoys far-reaching views across one of the most sought-after areas of South-West France. What makes the property truly memorable is its atmosphere. A soft, almost magical light flows through the house, creating a sense of romance, warmth and tranquillity. Beautifully restored, the main residence blends authentic Gascon character with modern comfort, offering elegant reception rooms, original fireplaces and generous bedrooms. The estate is believed to stand on the rocky foundations of an earlier château, traces of which can still be seen within the grounds, adding mystery to its story. Several substantial stone outbuildings offer exciting possibilities as guest accommodation, studios, event spaces, workshops or garaging for a collection of cars. A large swimming pool and beautifully established grounds complete this rare and enchanting property, within easy reach of market towns, Toulouse airport and TGV connections to Paris. Location: Gers department (32), Toulouse International Airport 1 hour 15 minutes away. Very quiet and private, yet only minutes from a small town with all amenities. Access: On the outskirts of a small rural village. No neighbours and no overlooking properties. Long private drive from the lane with gates. Ground floor:
· Entrance (15.4 m²)
· Salon (49.4 m²), wood burner, three doors to the garden, tiled floor
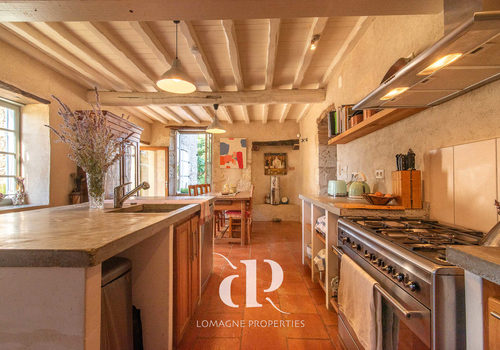
· Kitchen/dining room (29.2 m²), door to the garden, tiled floor
· Winter sitting room (22.1 m²), huge working fireplace, beams
· Cloakroom and storeroom (5 m²), fitted cupboards
· WC (3 m²) First floor:
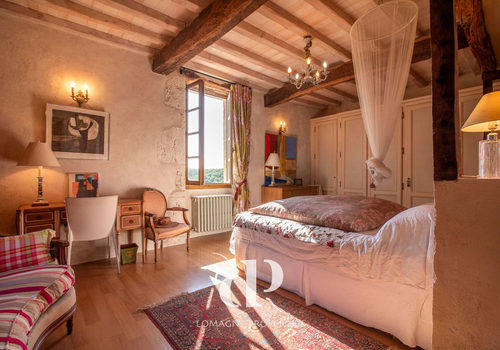
· Master bedroom (27.5 m²) with new wooden floor and fitted cupboards, leading to:
· En-suite bathroom (10.1 m²), bath, double sink, WC
· Bedroom (21.8 m²), dual aspect, views
· Family shower room (5.3 m²), large shower, sink, WC, window
· Bedroom (20.7 m²), new wooden floors, two windows with views
· Corridor (3.6 m²)
· Landing (13.1 m²)
· Bedroom (22.5 m²), two windows, views Poolhouse:
· One large room (21.7 m²) with a small kitchen, double glazing, no heating
· Shower room (3.3 m²) and separate WC (1.6 m²) Exterior:
· 1.7 hectares of grounds with fruit trees
· Old wine store in very good condition (66.5 m²), new roof, concrete floor, water and electricity, two access points. Possibility of adding a mezzanine.
· Old stables (65.1 m²) housing the boiler and hot-water tank
· ‘Grandmother’s house’ in two parts (50 m² and 35 m²), with a new roof, some floors laid, some beams replaced, an old bread oven; renovation project
· Pool equipment room and fuel tank (9 m²) – access to a studio
· 15 m x 9 m saltwater swimming pool with terrace
· Two wells Additional information:
· Septic tanks
· Property tax: approximately €2,500 per year
· Partially double glazed
· Entirely renovated in 2005
· Oil-fired central heating – underfloor heating on the ground floor and radiators upstairs
· Starlink internet connection
· Presence on this site since Roman times
· One hour from Agen for TGV trains to Bordeaux and Paris
· Energy performance rating: D 182 / D40
· Most furniture included
Characteristics
Energy
Energy consumption
184 kWh/m²/year
CO₂ emissions
40 kg CO₂/m²/year