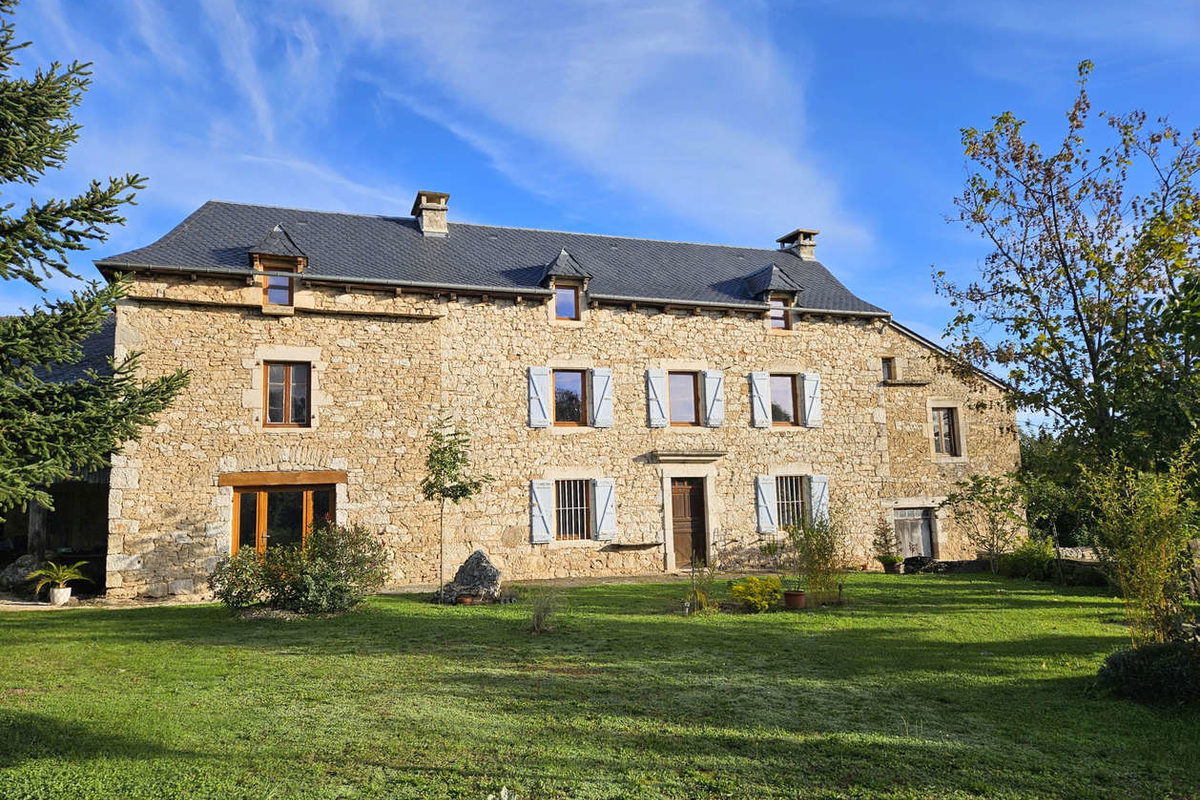
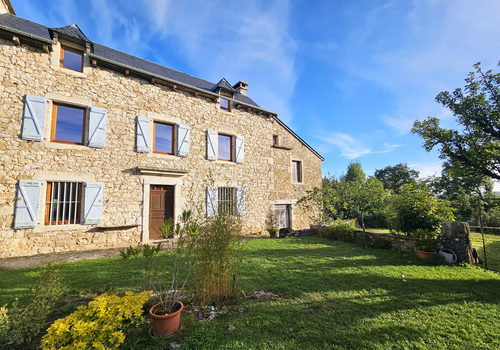
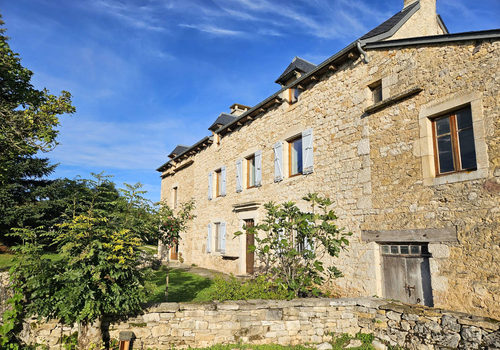
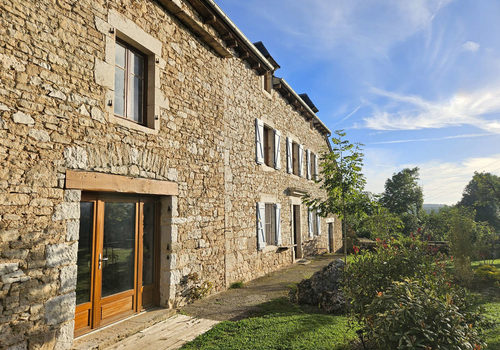
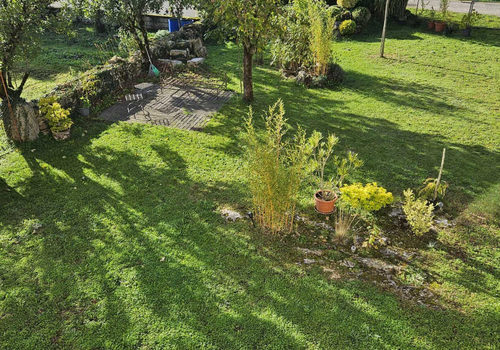
Very beautiful property located in the commune of La Loubière
Description
Espace Immo offers you in the commune of La Loubière, just a few minutes from Lioujas and 12 km from Rodez, this magnificent limestone and dolomite stone house dating from 1870. On a total plot of approximately 1683 m², come and discover this two-level residential home of about 200 m² with many outbuildings, a hangar, large garden, and vegetable garden. You enter a spacious and bright living area of about 56 m² that will allow you to welcome and share many family or friends' events by the fireplace. You continue into the adjoining semi-open kitchen of 11 m², fully equipped with possible access to the terrace. Through a pretty passage with built-in wardrobe, you reach a large office or ground-floor bedroom of about 21 m², easily adaptable with direct access to the garden via a sliding glass door. A large pantry/laundry room, a separate toilet room with hand washbasin, and a shower room including a shower, a basin with storage furniture, and a towel warmer complete this ground floor. Taking the beautiful stairs with a custom-made library, you arrive on the first floor at a pleasant landing that can serve as a relaxation area and a first bedroom of 12 m² with a dressing room. Continuing on, you find a second bedroom of 14 m², a separate toilet room, and a very functional bathroom of approximately 11 m² with a bathtub, double basins, walk-in shower, and towel warmer. On the upper attic floor, enjoy two additional bedrooms with generous volumes between 14 m² and 16 m², allowing you to create different spaces to your taste. ADVANTAGES: Pleasant unobstructed view, beautiful brightness, south/east exposure, exposed stone walls, incredible and adaptable volumes. Detached house offering significant functionalities, very practical layouts, well-defined living spaces, beautiful harmony, quality and choice of materials, plenty of storage. Spacious 56 m² living room with exposed beams, tiled floor replicating basilica tiles. Duplex area in one of the outbuildings of about 40 m² to renovate offering the possibility to extend the house. Large ground-floor office allowing the creation of professional activities. Flat, wooded, and landscaped garden of 1200 m² with many fruit trees (plum, apple, pear, and fig trees) as well as a large vegetable garden. Solarium with terrace and relaxation space, possible landscaping. Little overlooking, ideal home for those who appreciate peace and a countryside atmosphere. Location close to Rodez and Lioujas, possible school transport and taxi services for elderly and/or mobility-impaired people. Information and exchange network organized by the Town Hall, numerous associations and available sports facilities. Starting points for several hiking trails leading to protected natural areas. Close to facilities such as a mini nursery, primary school, nurses, osteopath, as well as some local shops. EQUIPMENT: Outbuildings with possible arrangements on several levels, water and electricity installed, wine cellars/crawl space. Hangar with a possible power take-off for craftsmen, very high ceiling height, stone-paved floor, semi-troglodyte vaulted cellars. Functional well directly accessible on the land. Roof redone in 2017, flagstone roof on the hangar, new framework and boarding, slate on the residential house, new gutters (invoices available). Glass wool insulation, insulated floors on the first level, very good sound insulation (acoustic insulation on the walls), very high quality oak wood flooring, custom-made dressing rooms in the bedrooms, and custom library in the stairs. Double glazing, wooden joinery at the front of the house and PVC at the...
Characteristics
General
Property type
House / Villa
Energy
Energy consumption
183 kWh/m²/year
CO₂ emissions
25 kg CO₂/m²/year