NEW AND EXCLUSIVE
Description
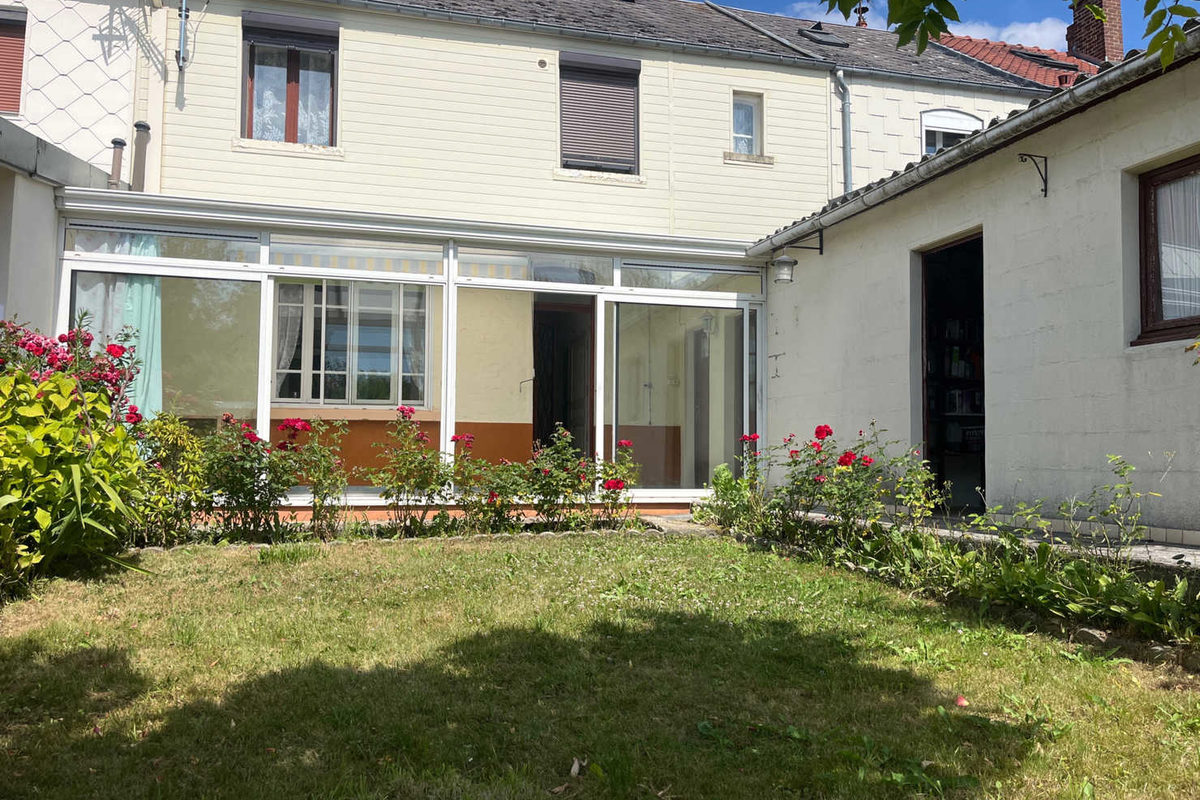
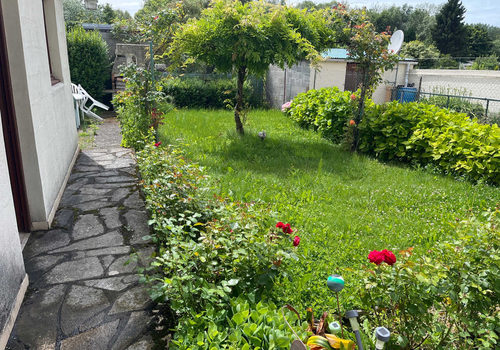
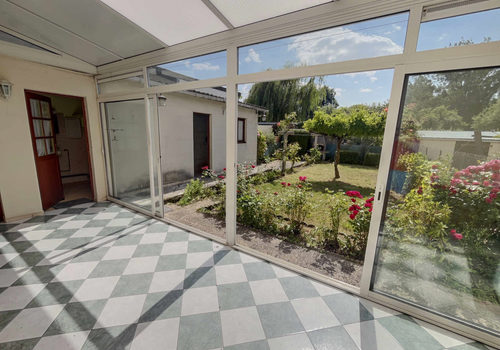
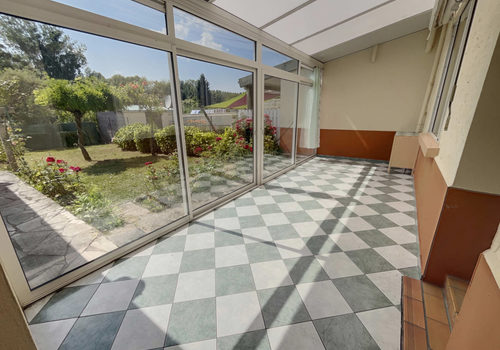
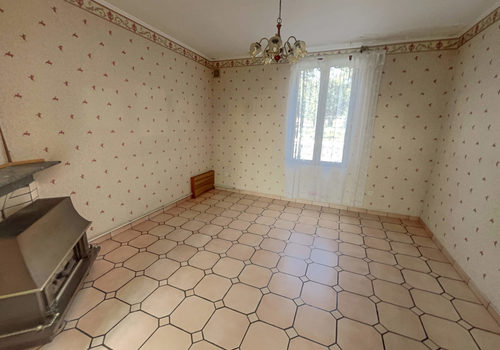
Located in Abbeville, this townhouse of 106.80m2 of living space, situated on a plot of approximately 200 m2, offers generous volumes and great potential for development. It is ideal for a primary residence project or investment after renovation. On the ground floor, an entrance leads to a living room open to the kitchen, a bedroom that can also serve as a lounge, an office, a separate WC, and an unheated veranda. The first floor includes a landing with a closet distributing three bedrooms and a shower room. The second floor consists of an attic accessible by a fixed staircase, offering additional space to be developed according to your needs. The house also has a laundry room, outbuildings, and a cellar. Outside, you will enjoy an enclosed, wooded, and well-exposed garden, ideal for relaxing moments. The property is overall in good condition but requires comprehensive renovation, allowing you to redesign it to your taste and enhance its full potential. The advantages Townhouse of 106.80 m2 Plot of approximately 200 m2 4 bedrooms + office Convertible attic Enclosed, wooded, and well-exposed garden Veranda, laundry room, outbuildings, and cellar Generous volumes and great potential TO VISIT QUICKLY! AND don't forget: WHEN YOU ENTER OUR PLACE, YOU WILL SOON ENTER YOUR HOME!!!
Characteristics
General
Property type
House / Villa
Energy
Energy consumption
253 kWh/m²/year
CO₂ emissions
19 kg CO₂/m²/year