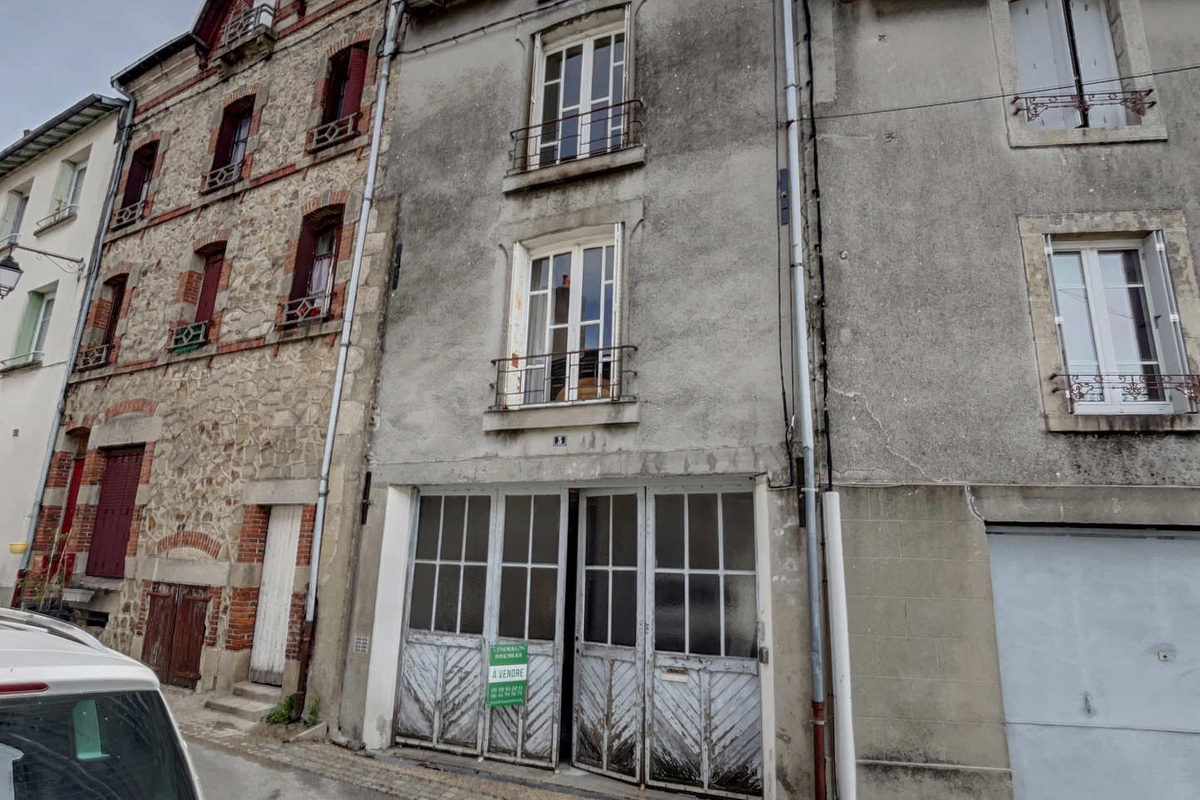
Village center house, 85m2 living space, 3 bedrooms, garage and garden
Description
House in the village center, 85m2 living space, 3 bedrooms, garage and garden nearby Ground floor:
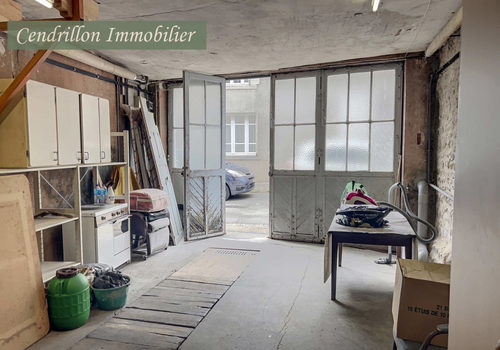
Garage: concrete with maintenance pit: 7.40x4.40m (32m2) door w 4 x h 2.90m
Oil heating room / small workshop / laundry / toilet 1st floor via wooden stairs, with stairlift, oak parquet:
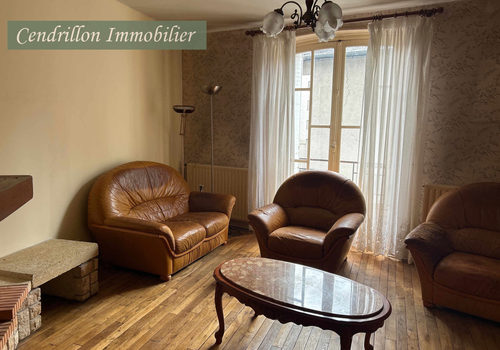
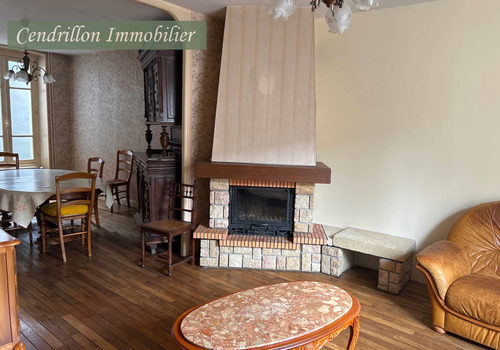
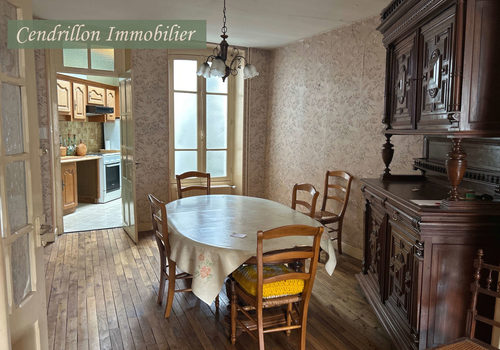
Dining room: 4.10x4.50m (18.40m2) largely open to the living room 4x3.20m (13m2)
Kitchen: 3.30x2m (6.60m2)
Bathroom - WC: 6.50m2 2nd floor with stairlift, oak parquet:
2 bedrooms:
4.05x3.35m (13.30m2)
4x3.80m (15.30m2) with large built-in closets 3rd floor parqueted: converted attic into one bedroom: 4.50x2.40m (11m2) at standing height, with WC and sink Wooden single-glazed window frames in good condition, shutters
Central oil heating,
Boiler 4 years old
Connected to mains drainage
“Linky” three-phase meter inside the garage
Needs refreshing
Could be sold furnished, negotiable Another garage and garden nearby
5.80x2.95m (22m2)
Door w 2.60 x h 2.50m
Enclosed walled land 220m2
Quiet neighborhood, street is not busy, within walking distance to all services The house can be sold alone (without the 2nd garage and garden): 38,600 EUR Property tax: 1,278 EUR/year
Energy performance rating: G 420/91 Note: dimensions are approximate
Characteristics
General
Property type
House / Villa
Energy
Energy consumption
420 kWh/m²/year
CO₂ emissions
91 kg CO₂/m²/year