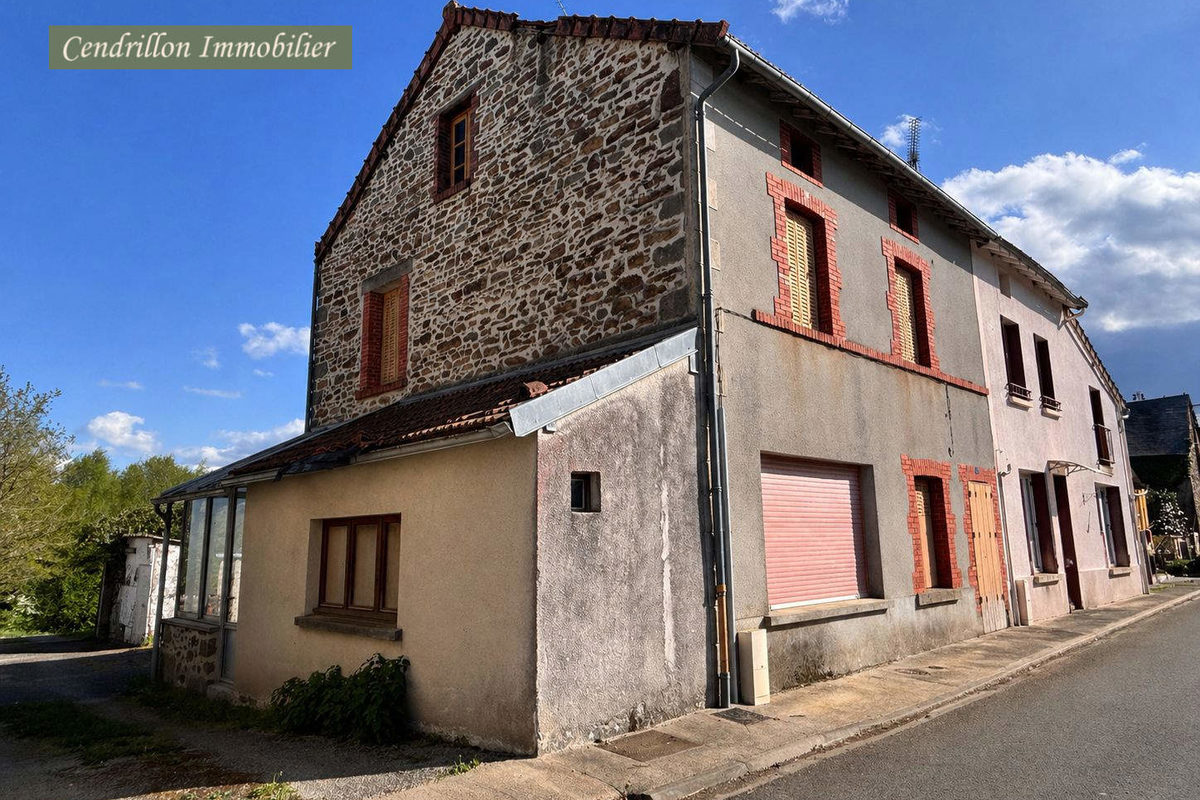
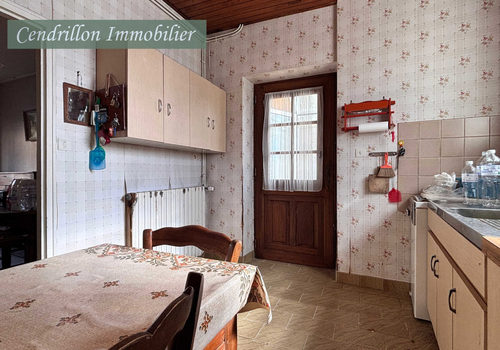
House of 80m2 to renovate, in the heart of a village, with s
Bosmoreau-les-Mines (23400)
Description
Semi-detached house, situated in the heart of a village, 10 minutes from all amenities, comprising :
Ground floor :
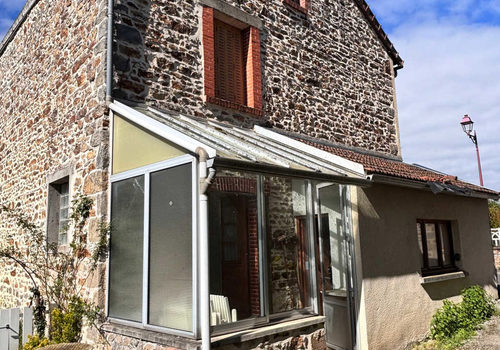
Entrance via a small 6.39m2 conservatory, with a 5.16m2 storage room and an enclosed space for the oil tank.
Kitchen: 8.85m2, bright.
Living room: 13.39m2 with two large windows.
Second entrance/room: 19m2, housing the boiler and providing access to the WC and the cellar.
WC: 1.34m2.
Vaulted cellar with concrete floor and drainage system: 30m2.
First floor via a beautiful wooden staircase:
Hallway: 4.46m2.
Bedroom 1: 11m2 / Bedroom 2: 10.88m2
Study: 8.94m2.
Shower room with WC: 3m2.
Second floor:
Attic divided into two areas. Unfinished and uninsulated.
Outdoors :
Detached, situated a few metres from the house:
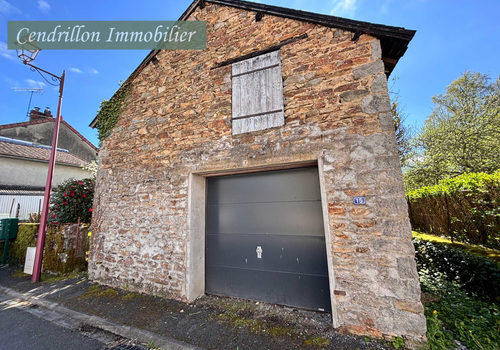
30m2 garage with new door.
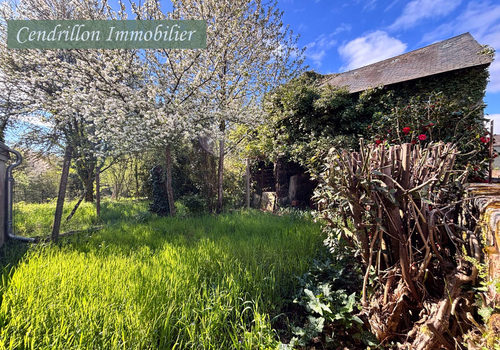
Small garden with trees: 30m2, walled and fenced.
Detached, two plots in the commune of Bosmoreau Les Mines at a place called Puy Forgette:
A plot of 990m2 and a plot of 1196m2.
Characteristics
General
Property type
House / Villa
Year built
1948
Surfaces
Living area
80 m²
Interior
Rooms
6
Bedrooms
3
Shower rooms
1
Toilets
1
Number of floors
1
Air conditioning
No
Parking
Garages
1
Location
Department
Creuse
Country
France
Energy
Energy rating (EPC)
G
Energy consumption
485 kWh/m²/year
CO₂ rating
G
CO₂ emissions
97 kg CO₂/m²/year
House of 80m2 to renovate, in the heart of a village, with s - 23400 Bosmoreau-les-Mines — BelMaison Immo