Turn key business opportunity : house and 2 gîtes , 2 heated
Description
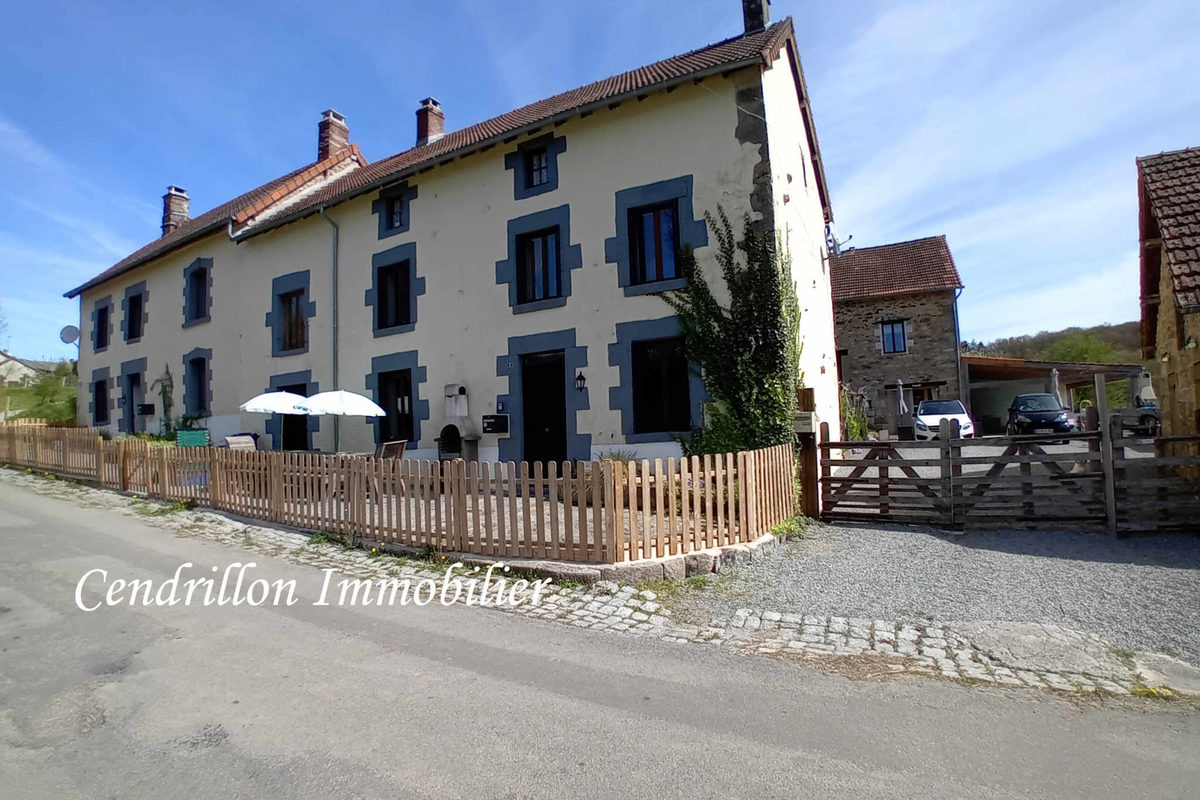
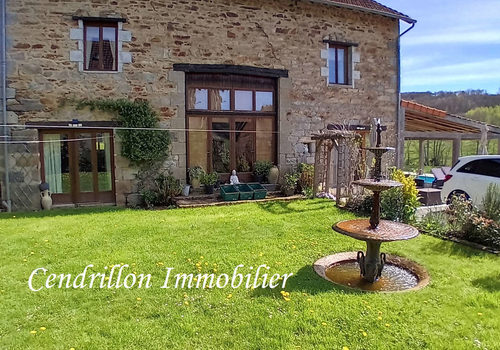
Turn key business opportunity - Complex composed of a 186m2 residential house, and a large building converted into two running gîtes of 140.4m2 and 141.63m2, all stone buildings, with two heated swimming pools. Garden of 2495m2 with a 'boules' game court. Total habitable space of 473m2.
Main house of 186m2 (DPE: D).
Ground floor:
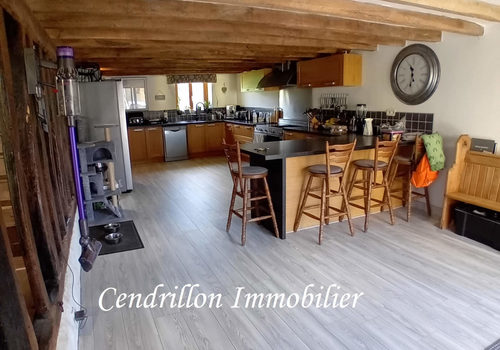
Kitchen: 36,04m2
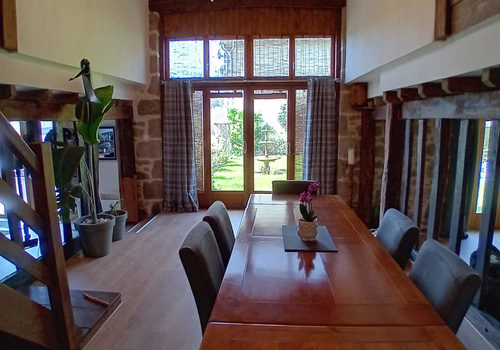
Dining room with seperatelaundry/storage room with WC: 28,66m2
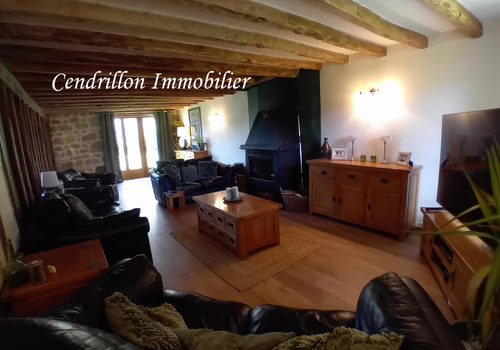
Living room: 31,13m2
On the first floor
Landing: 9,34m2
Bedroom1: 17.27m2
Bedroom2: 16.18m2
Bedroom3: 16.71m2 with a shower room of 3.62m2
Bedroom4: 14.72m2
Bathroom: 4,72m2
Gîte 1 of 140.4m2 (DPE: G).
Ground floor:
Kitchen 27,97m2
Living room 22,58m2
1st floor:
Landing 5,81m2
Shower room 4,53m2
Bedroom 1 16.05m2
Hallway 0,85m2
Bedroom 2 14m2
Bathroom 6,58m2
Cupboard 0.86m2 (surface area occupied by a fixed and mandatory water heater).
2nd floor - enfilade:
Bedroom3: 26.06m2
Bedroom4: 20.8m2
Storage room : space of 18m2 that can be rearranged to either connect the two cottages, or could be transformed into a studio with mezzanine of 5.81m2.
Gîte 2 of 141.63m2 (DPE: G).
Ground floor:
Living room 31,94m2
Dining room 14,91m2
Kitchen 8,45m2
1st floor:
Landing 7.68 m2
Bedroom 1: 15.25 with en-suite bathroom: 8.3m2
Bedroom 2: 15.99 m2
Bathroom: 6,78m2
2nd floor - enfilade:
Bedroom 3: 22.85m2
Bedroom 4: 9.48m2
Open view of the surrounding countryside. Located 10 minutes from all services, and 25 minutes from Guéret.
Main house: Heating by Godin 9Kw wood stove with forced air system + electric radiators. Double glazing with wooden frames.
Gîtes: A wood burning stove in each gîte + thermostatic electric radiators. Wooden framed double glazing exceptfor certain garden view widows.
Sanitary system consisting of two compliant septic tanks.
Connected to electricity, Linky meter.
Property tax: available soon.
Characteristics
General
Property type
House / Villa
Energy
Energy consumption
226 kWh/m²/year
CO₂ emissions
6 kg CO₂/m²/year