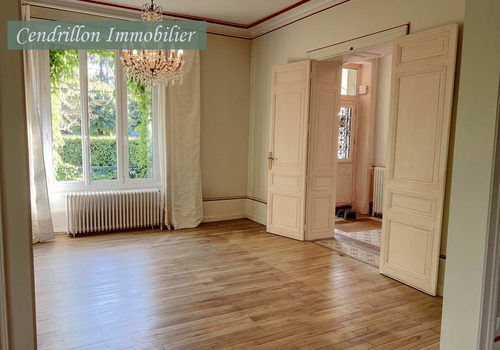
Fully renovated mansion, 350m2 liveable area, on ~1 acre par
Description
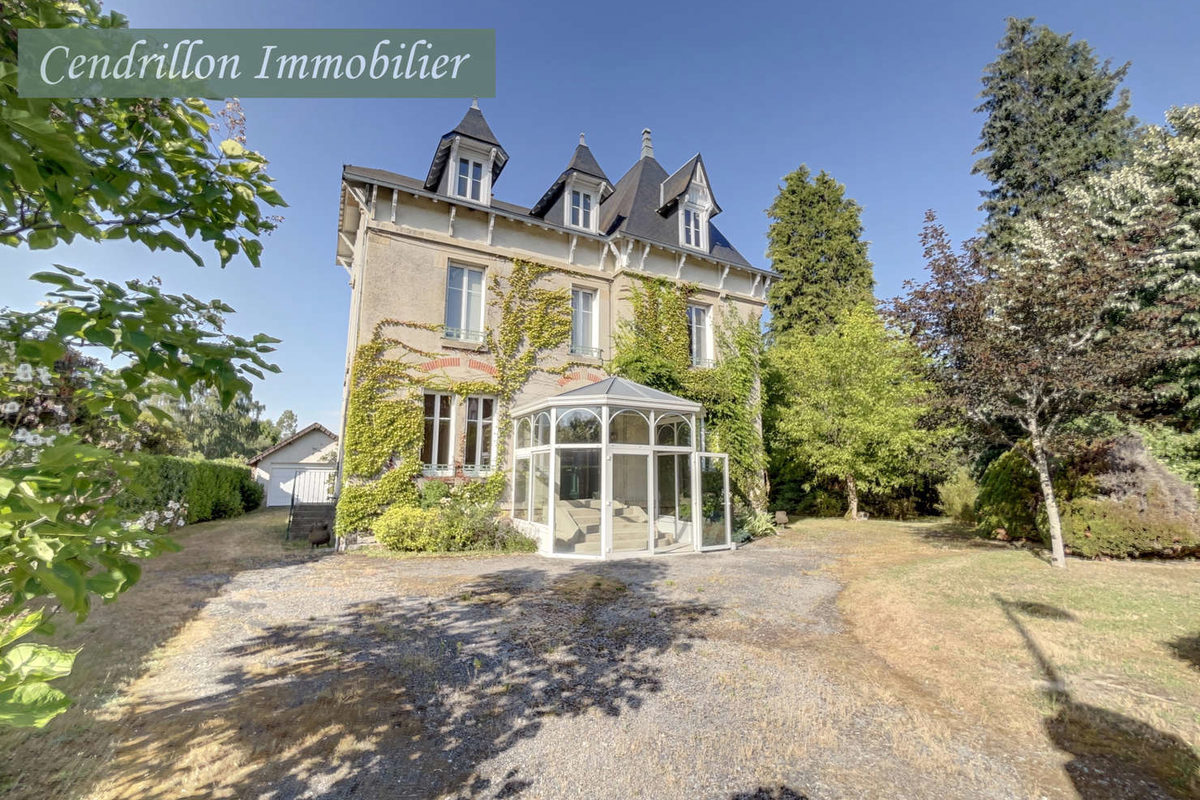
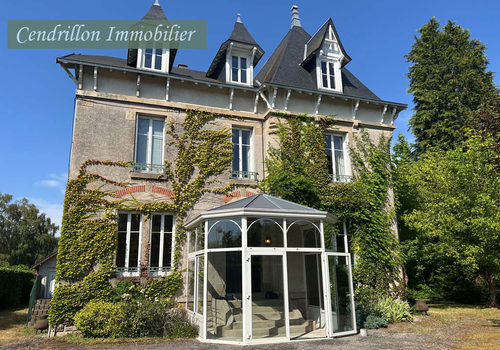
Fully renovated mansion, 350m2 liveable area, on ~1 acre park in the heart of the town
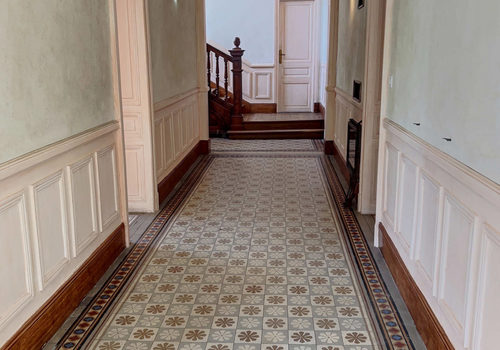
Ground floor Conservatry Tiled hallway: 12,30x2m
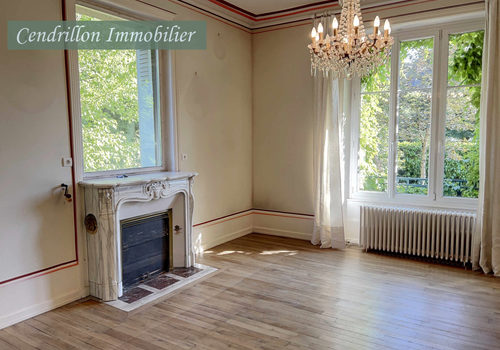
Fitted kitchen: 4,70x5,10m (24m2) with cooker Dining room-Lounge with insert and fireplace: 10x5,30m + bow window Office: 3,80x4m (15,20m2) Room: 5,20x4m (20,30m2) Toilets with wash basin High curved ceilings : 3,25m Access to the garden by several French windows Access to basement 1st floor with original beautiful parquet floor (new wall paper and paint) Bedroom 1: 4,70x4,80m (22,50m2) with ensuite bathroom (washbasin-shower), balcony Bedroom 2 with washbasin-shower Bedroom 3 and 4 Large bathroom with bath shower wash basin
Toilets with wash basin Dressing room The 4 rooms have a marble fireplace 5 rooms in the attic, to be refreshed, with central heating in place
Basement with wine cellar, laundry, workshop Garage for 2 cars, electric door Beautiful flowery park, with shrubs 4000m2 At a walking distance from all amenities
Very private, not overlooked - Built in 1906
TF:2200EUR
DPE : F352/83
Note: dimensions are approximate
Characteristics
General
Property type
House / Villa
Energy
Energy consumption
352 kWh/m²/year
CO₂ emissions
83 kg CO₂/m²/year