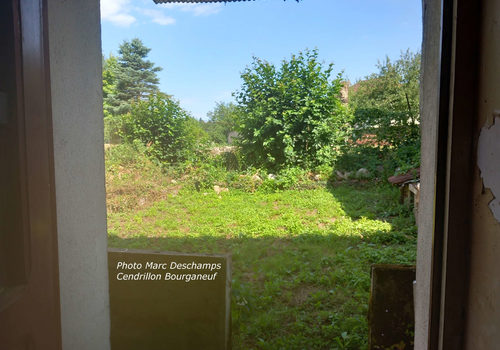
Semi-detached 3 bed village house,~90m2 hab.,with attached g
Description
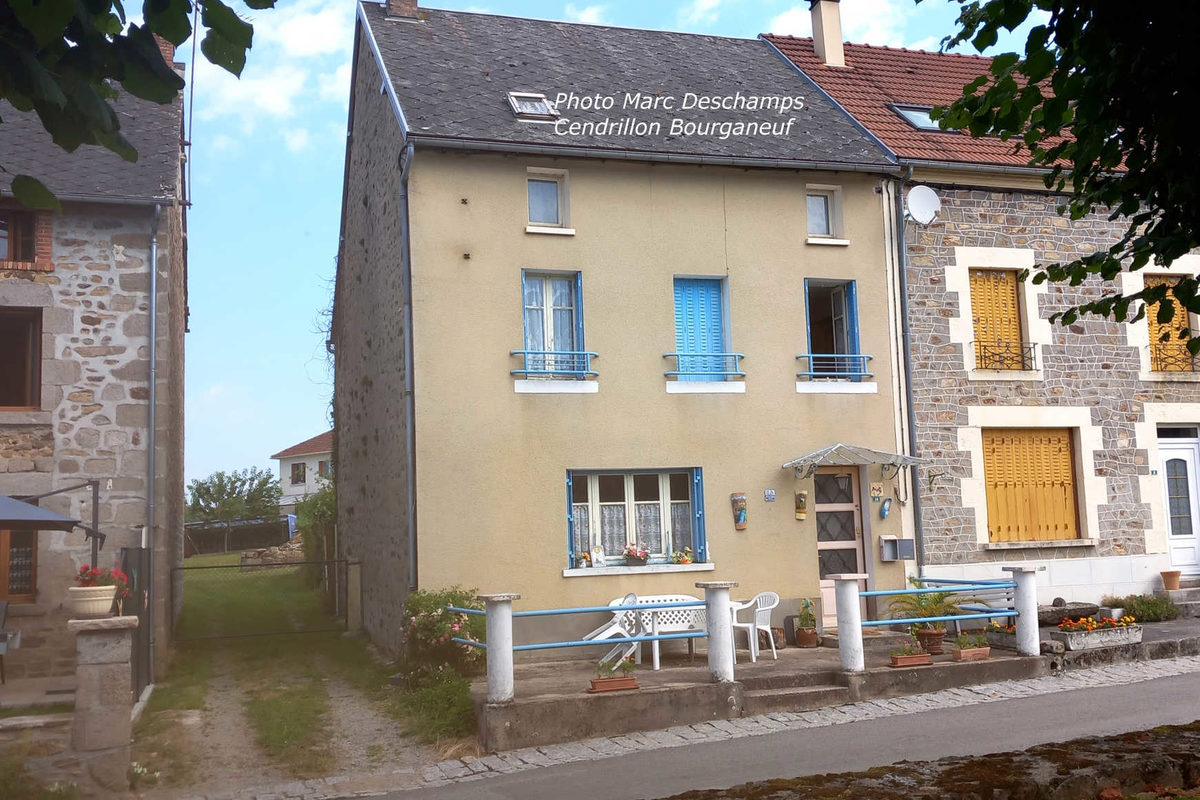
Semi-detached 3 bed village house,~90m2 hab.,with attached garden
To renovate.
Ground floor
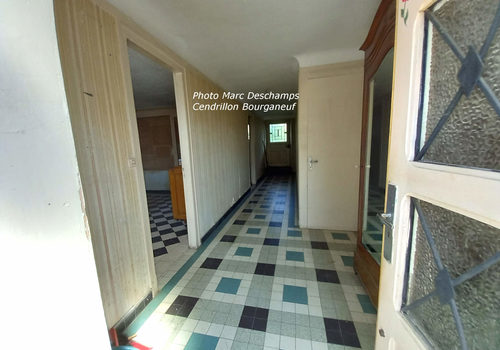
Entrance and hallway: 2.30x8m (15m2) with stairway to first floor
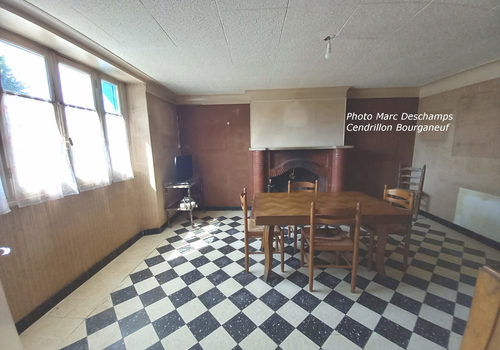
Living room: 4.60x4.10m (18.85m2) with fireplace
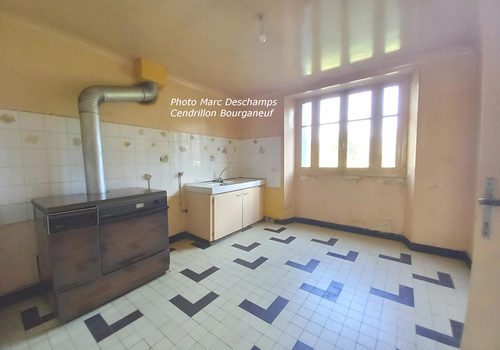
Kitchen: 3.40x3.10m (10.55m2) with chimney flue
Toilet
Cellar
1st floor :
3 bedrooms: 4.10x3.90m (16m2)/4.10x3m (12.30m2)/4.75x2.30m (10.95m2)
with nice original parquet flooring
Basic bathroom: 2.15x1.40m (3m2)
Large attic, easily convertible, with nice frame, by stairs: 50m2
Total area of the plot 155m, garden ~70m2
Single glazed wooden frames
No heating system
Indoor 'Linky' (Smart) electric meter
Connected to mains water and electricity
Functional septik tank but not up to the latest standards
Local services and primary school, 5 minutes by car
All services 15 minutes by car
Stone built, sound structure
Property tax: ~EUR558/year
DPE-Energy report: blank - no heating
Note: dimensions are approximate
Characteristics
General
Property type
House / Villa
Energy
The energy performance certificate (EPC/DPE) isn't available for this property.