3 bed fully renovated village house, 92m2 hab., + barn and g
Saint-Dizier-Leyrenne (23400)
Description
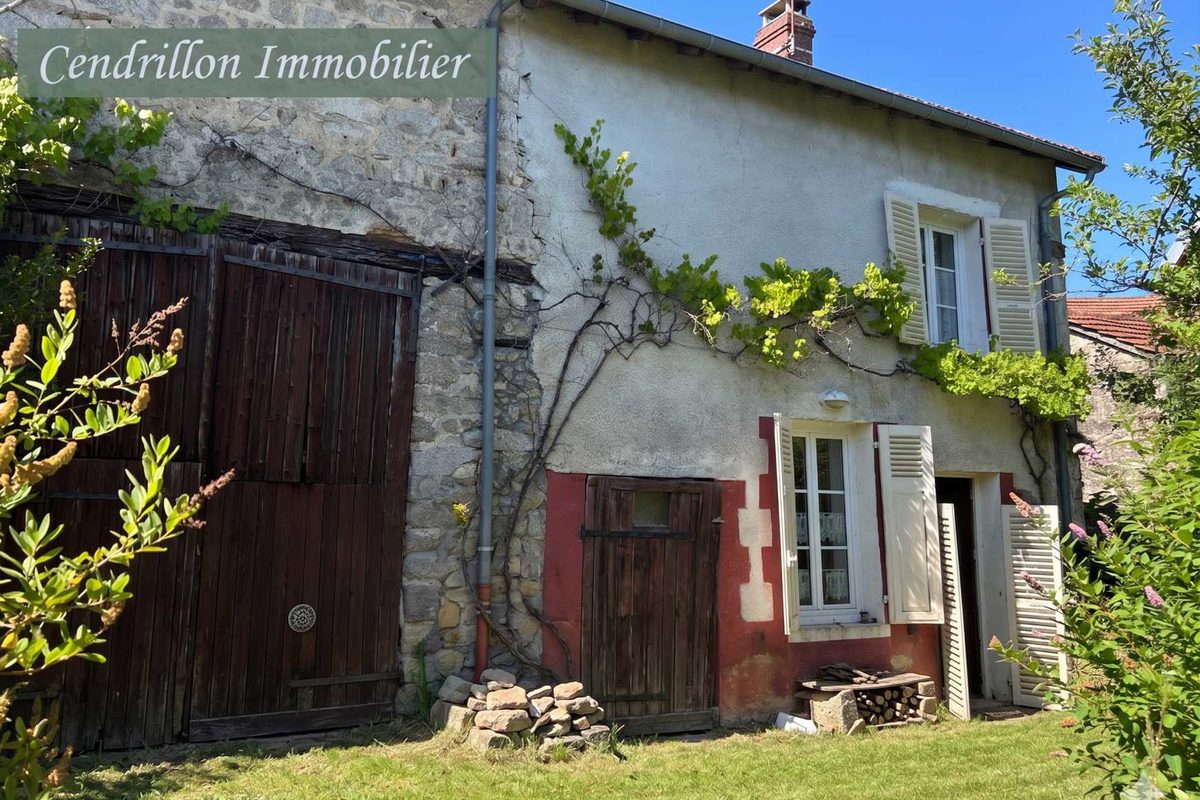
3 bed fully renovated village house, 92m2 hab., + barn and garden 5276 m2
Ground floor :
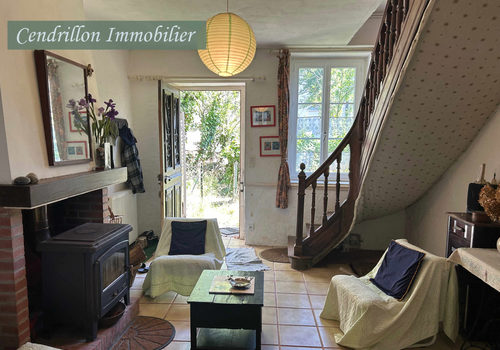
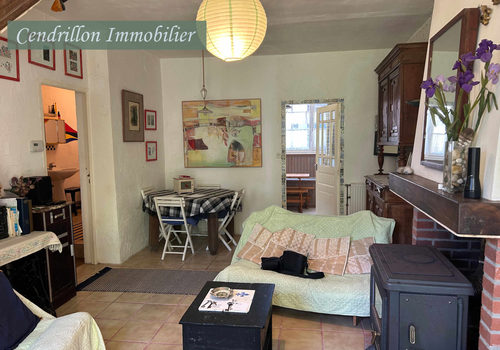
Living room: 6.10x3.80m (22.80m2) with log wood stove
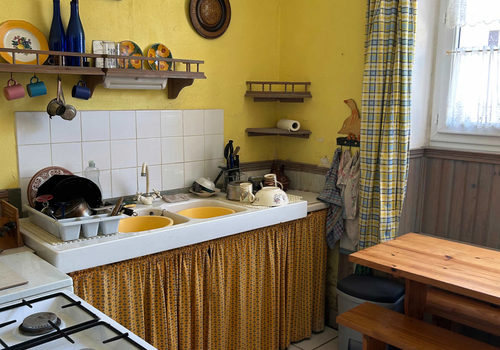
Kitchen: 2.80x3.50m (9.70m2)
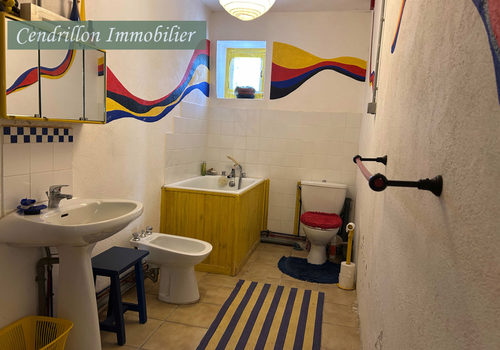
Shower room: 4.80x1.70m (8.20m2)
1st floor with solid pine parquet by beautiful staircase:
2 bedrooms: 4.60x2.75m (12.70m2)/ 4x3.50m (14m2)
Office: 3.90x2m (7.70m2) / Clearance: 4.50x1.70m (7.50m2)
Converted loft:
a large bedroom: 5.40x5.10m (27.30m2)
Cellar
Attached barn: 8x8.70m (ridge 8.20m) door: w 2.66 x h 3.31m
Small atttached garden easy maintenance
Recent oil central heating
Recent double-glazed Pvc frames
Connected to mains drainage
Roof 15 years old on the house, with good thermal insulation
Recenty rewired
'Linky' (Smart) electric meter
Several invoices for the work done by artisans
No asbestos
On a quiet lane, calm guaranteed
Basic services by foot (bakery/grocer/pharmacie, ...)
Property tax: EUR / year
DPE-Energy report: F408/93
CONTACT AGENCE DE BOU RGANEUF or
Characteristics
General
Property type
House / Villa
Surfaces
Living area
92 m²
Land area
276 m²
Interior
Rooms
6
Bedrooms
2
Location
Department
Creuse
Country
France
Energy
Energy rating (EPC)
F
Energy consumption
408 kWh/m²/year
CO₂ rating
G
CO₂ emissions
93 kg CO₂/m²/year
3 bed fully renovated village house, 92m2 hab., + barn and g - 23400 Saint-Dizier-Leyrenne — BelMaison Immo