Semi-detached stone house, completely and tastefully renovat
Saint-Dizier-Leyrenne (23400)
Description
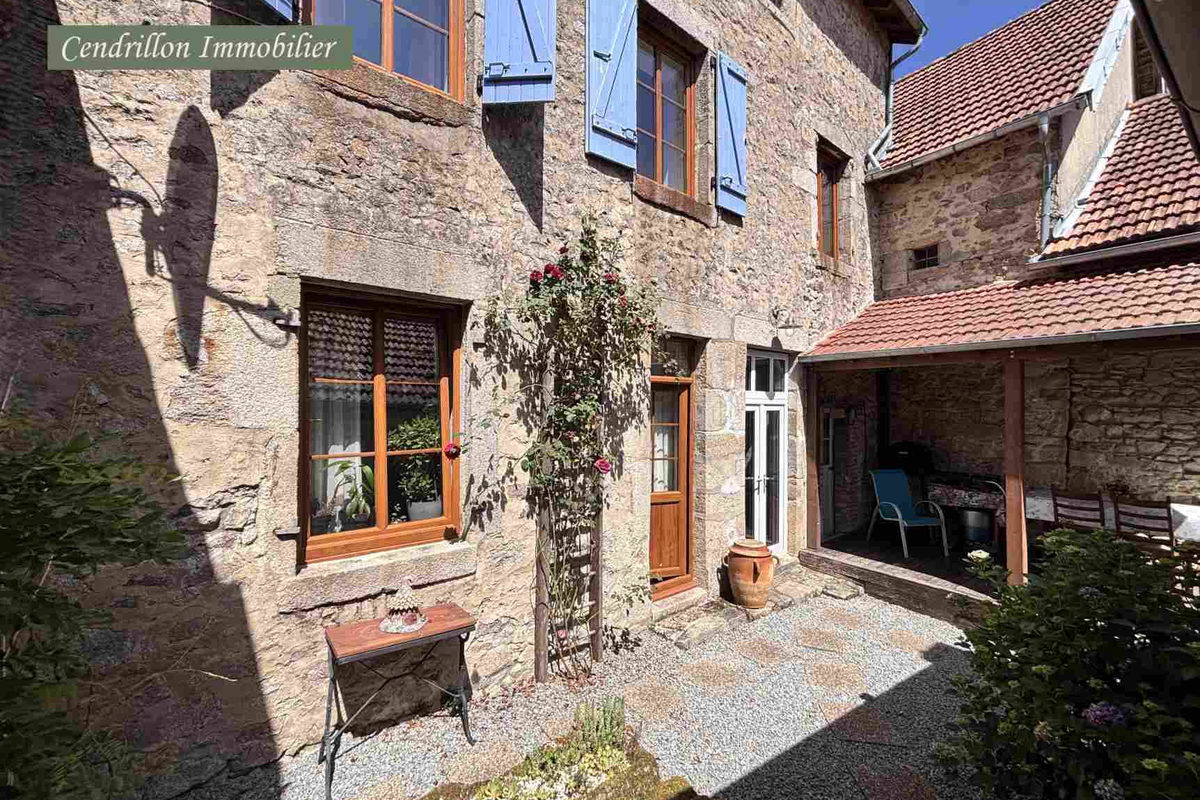
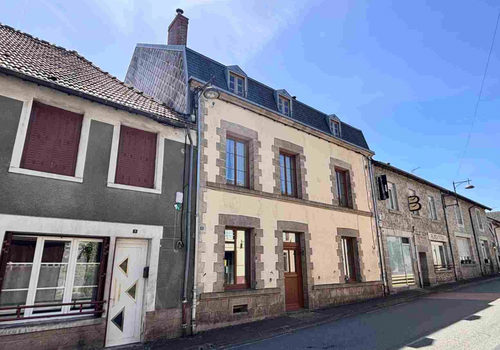
Semi-detached stone house, completely renovated with taste, with a living area of 188 m2. The house, formerly a town coaching inn, is built on 3 levels.
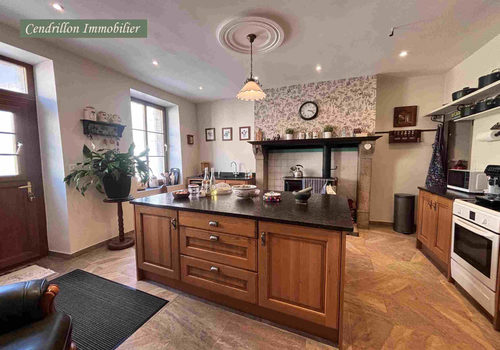
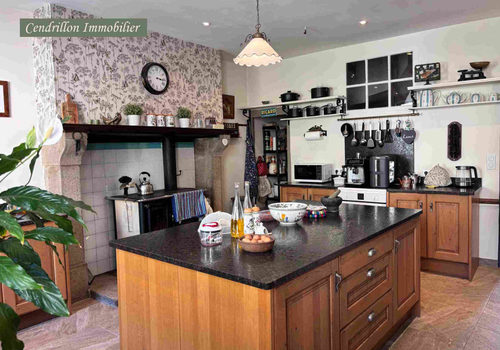
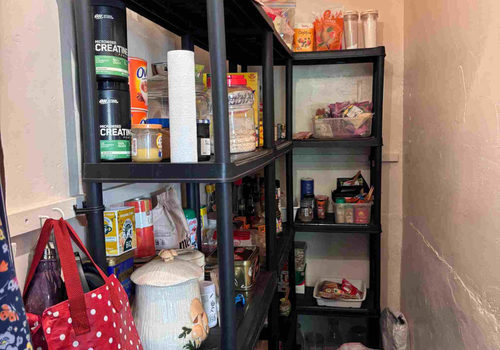
The property is composed as follows: On the ground floor: An entrance to a kitchen with central island: 21.79 m2 + pantry: 1.95 m2. A dining room: 18.76 m2 A corridor of 8.19 m2 leading to: A living room: 29.91 m2 A laundry room + WC: 9.76 m2. Access to the cellar. Access to the terrace and garden. On the first floor: A large landing of 20.84 m2 which leads to: A bathroom: 12.69 m2. Four bright bedrooms: 22.62 m2 / 11.57 m2 / 11.81 m2 / 16.68 m2. On the third floor: Large, unfinished attic of 90 m2 with a ceiling height of 6m. Exterior: Lean-to / covered terrace of 8m Stone outbuilding in the garden: 27 m2. Detached garage on two levels (45m2 floor area). Lovely garden with unobstructed views of the countryside, walled and fenced (180m2). A well equipped with a pump. Technical specifications: Double glazing window frames. Floors: tiled; solid wood parquet in excellent condition. New slate roof (from 2014). Heating: 3 wood-burning stoves + electric radiator. Sewage system connection. Property tax: 1222 euros/year.
Characteristics
General
Property type
House / Villa
Surfaces
Living area
188 m²
Land area
451 m²
Interior
Rooms
9
Bedrooms
4
Bathrooms
1
Toilets
2
Number of floors
3
Air conditioning
No
Exterior
Terrace
Yes
Orientation
South, West
Parking
Garages
1
Comfort & services
Disabled access
No
Location
Department
Creuse
Country
France
Energy
CO₂ rating
A
The energy performance certificate (EPC/DPE) isn't available for this property.
Semi-detached stone house, completely and tastefully renovat - 23400 Saint-Dizier-Leyrenne — BelMaison Immo