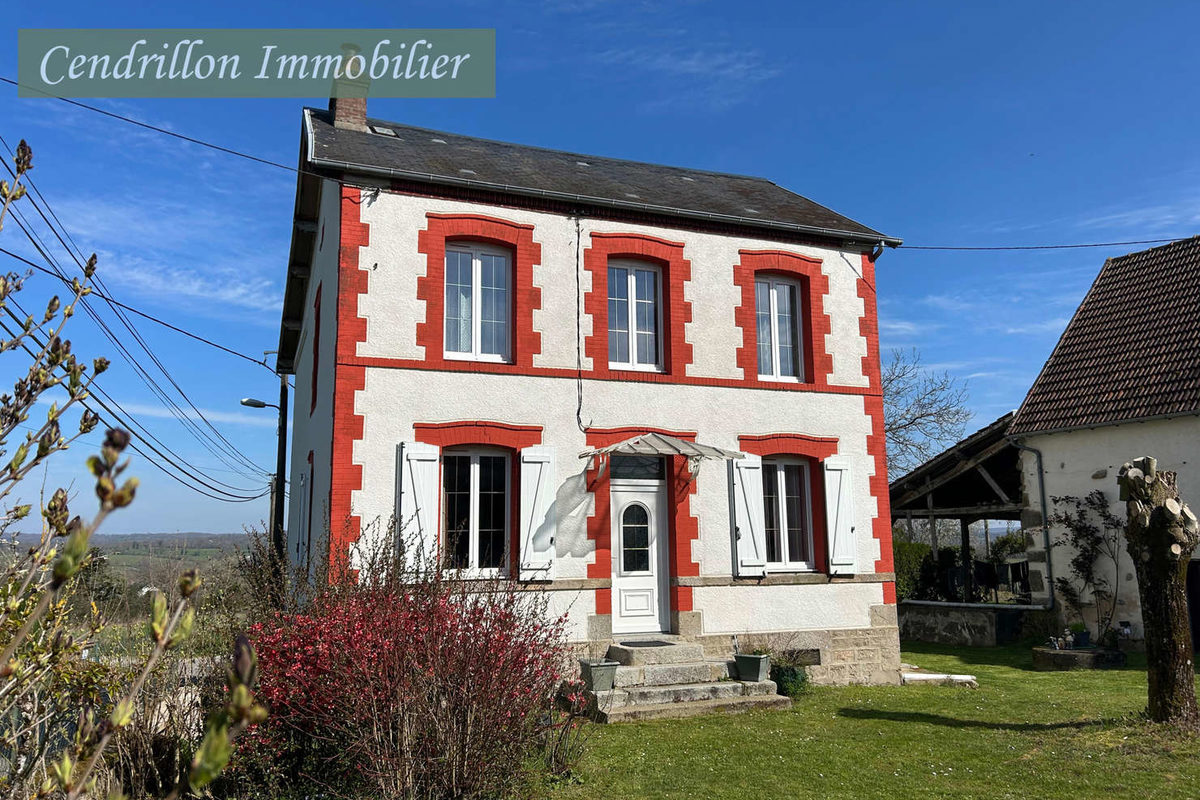
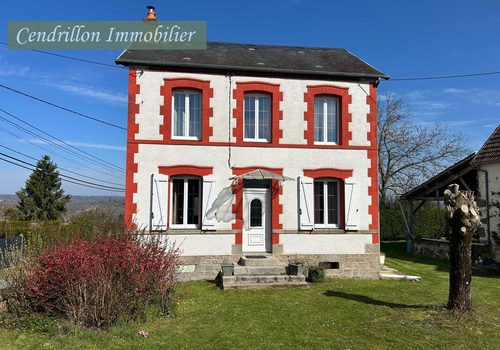
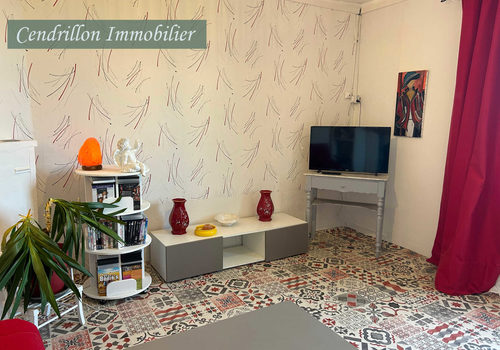
House of 124 m² Possibility of 2 independent dwellings
Description
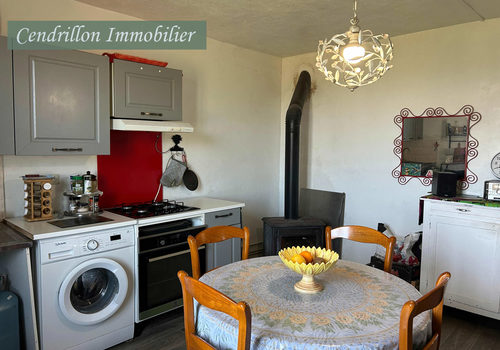
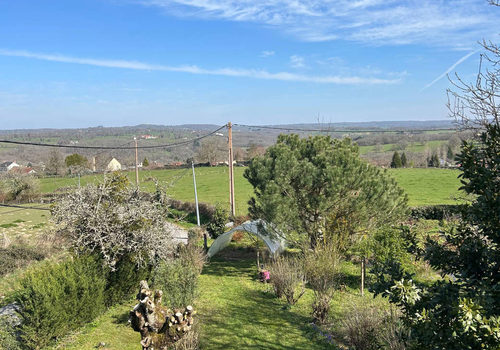
House of 124 m2 Possibility of 2 independent dwellings Located on a plot of 935 m2, this two-level house offers flexibility: a family home or the creation of two separate apartments (one per floor). The property is composed as follows: Ground floor: An entrance leading to a living room, a kitchen, a bedroom, and a shower room. 1st floor: A second kitchen, a bright living room, a bedroom, a 'well-being' room (ideal for an office), and access to the attic. Basement: Healthy cellars for storage. Technical details: Facades completely redone in 2024. Roof: East side redone in 2024. PVC double-glazed windows (2009). Heating by wood stove. Connection to town gas possible. Sewer system & fiber installed. Outside, you enjoy a beautiful 935 m2 plot and a shared courtyard. A healthy, maintained property, ready to adapt to your projects!
Characteristics
General
Property type
House / Villa
Energy
Energy consumption
455 kWh/m²/year
CO₂ emissions
13 kg CO₂/m²/year