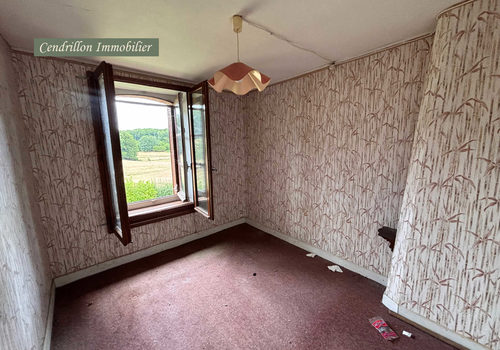
2-bedroom stone house to renovate, with semi-detached barn,
Saint-Dizier-Leyrenne (23400)
Description
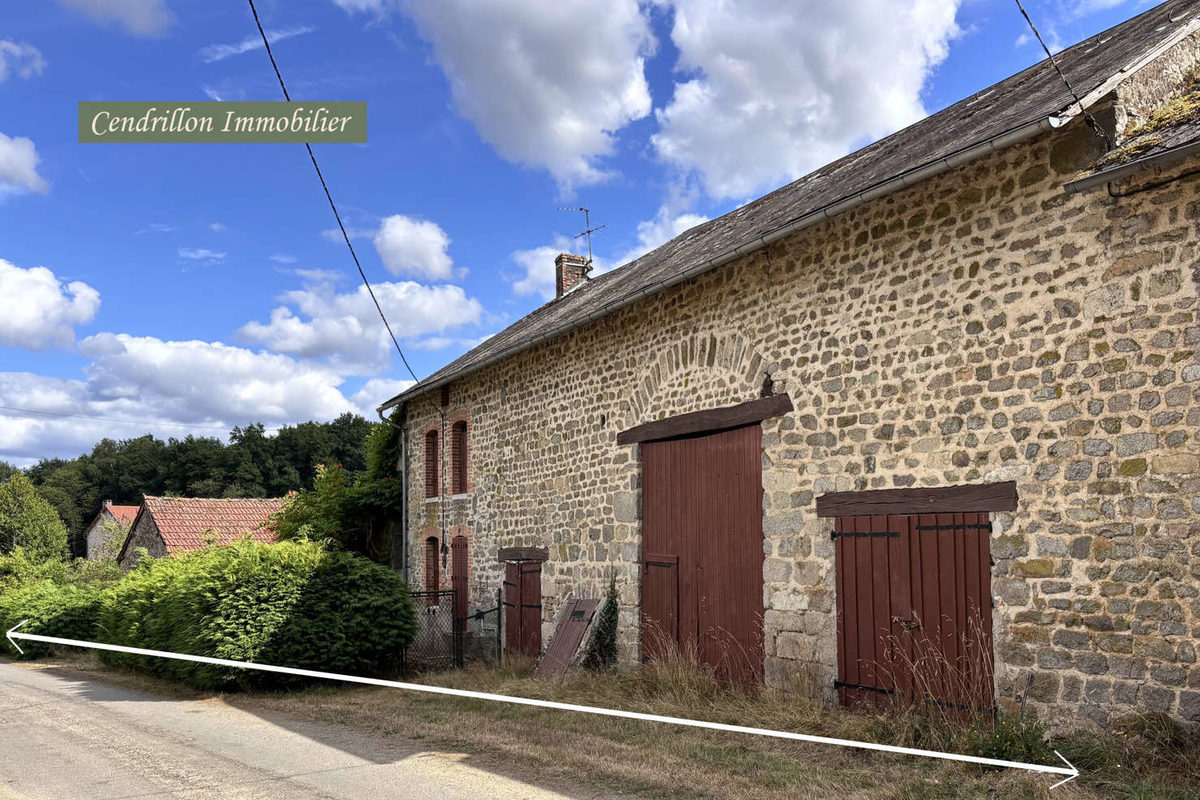
This charming property is composed of a stone house to renovate, a bread oven, a barn, a garage, a cellar, a well and adjoining garden.
On the ground floor :
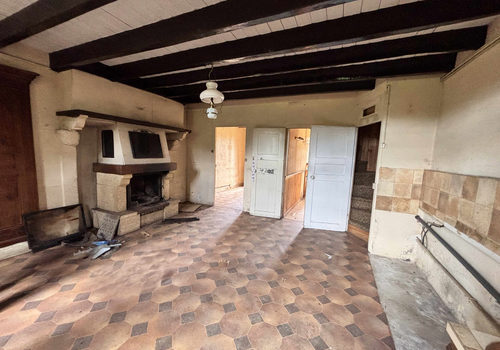
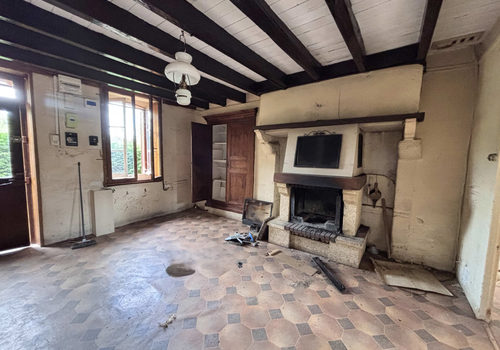
Kitchen : 21.3m2
Living room : 8.5m2
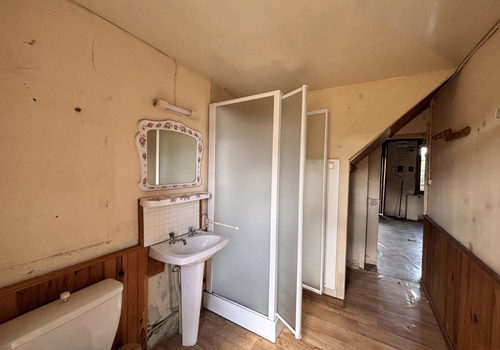
Shower room : 4.7m2 with WC and garden access.
1st floor :
Landing : 8m2
Bedroom 1 and office : 7.4 and 7.3 m2
Bedroom 2 : 11.46 m2
Convertible attic : 27m2.
Garden : 500m2
Barn adjoining the house and the neighboring barn : 30 m2 + 70 m2.
Cellar (under barn) : 22m2 with water at 3m deep.
Lean-to with bread oven, adjoining the house : 18m2
Garage : 26m2, door lenght : 2.85m x height 1.97m.
Technical characteristics :
House to renovate.
Connected to water and electricity.
Single glazing with wooden frames.
Roof : slate on the barn and house, tiles on the garage.
Non-compliant septic tank.
No central heating system / Electric water heater.
Floors: concrete floor on the ground floor & solid parquet on the upper floors.
Note: All dimensions are approximate.
Characteristics
General
Property type
House / Villa
Surfaces
Living area
70 m²
Land area
722 m²
Interior
Rooms
6
Bedrooms
2
Shower rooms
1
Toilets
1
Number of floors
2
Air conditioning
No
Fireplace
Yes
Exterior
Orientation
South
Parking
Garages
1
Comfort & services
Disabled access
No
Location
Department
Creuse
Country
France
Energy
The energy performance certificate (EPC/DPE) isn't available for this property.
2-bedroom stone house to renovate, with semi-detached barn, - 23400 Saint-Dizier-Leyrenne — BelMaison Immo