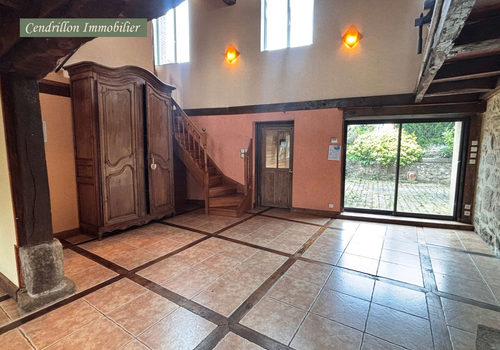
Beautiful renovated 3 bed stone house, 200m2 hab., courtyard
Description
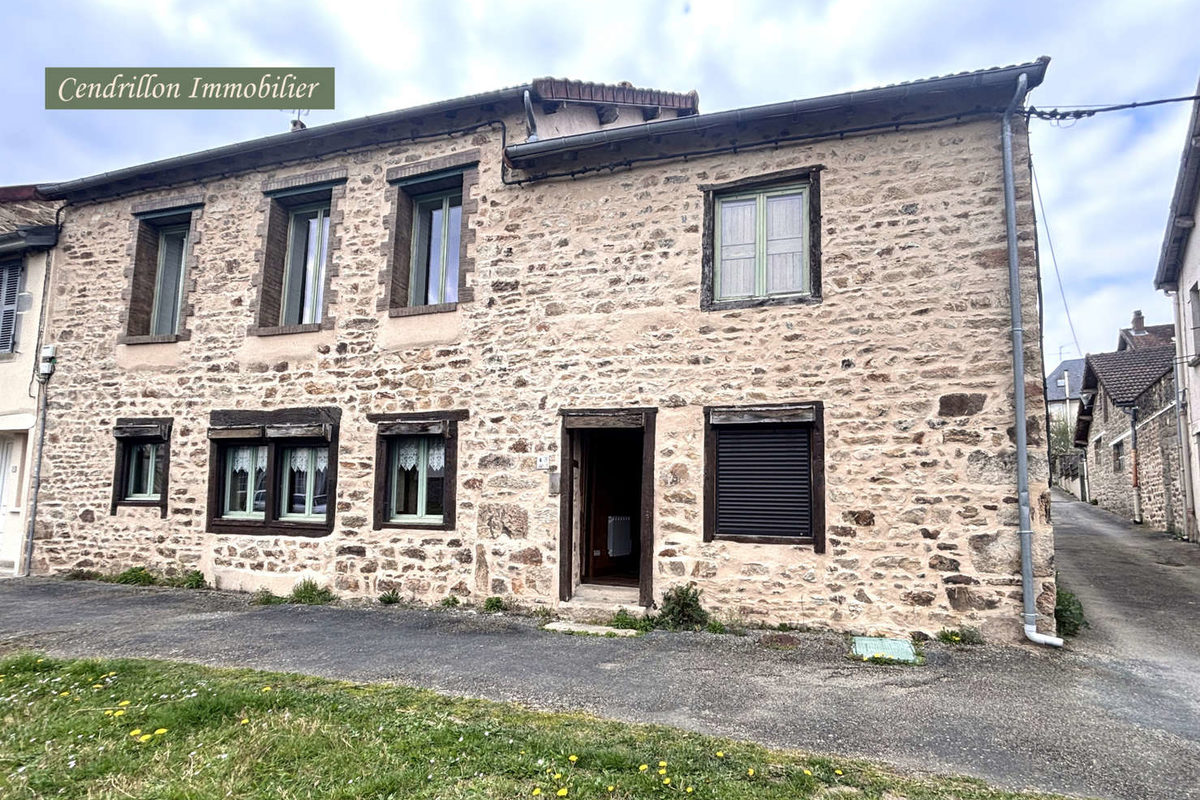
Fall in love with this stone-built house in the town centre, offering 200m2 of living space, including 3 bedrooms, a private courtyard, a small garden, and a garage.
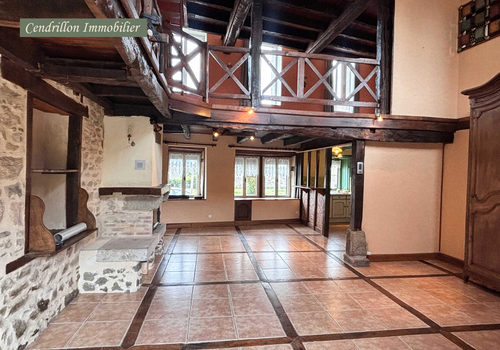
On the ground floor, with exposed beams and stone walls:
Entrance hall with, to the right:
Storage room/dressing room,
A toilet,
A shower room (sink to be fitted),
A bedroom: 4.20 x 2.75 m (11.60 m2),
To the left :
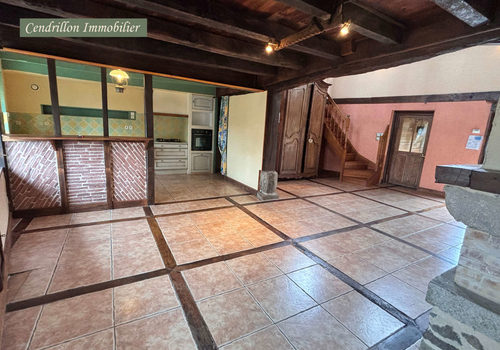
Large living area: 7.20 x 7.75 m (56 m2) with 50 x 50 cm tiled and wooden flooring, fireplace with insert, comprising:
Fitted kitchen and dining area / small lounge,
Laundry room / pantry,
Hallway with washbasin, access to the wine cellar.
Study / gym: 4.10 x 2.60 m (10.40 m2).
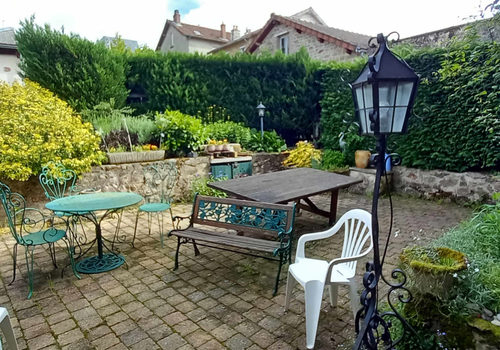
Access to the private terrace and garden via French windows.
Small conservatory type space.
First floor (half-mezzanine), with pine parquet flooring:
Living room: 7 x 3.70 m (26 m2).
2 bedrooms: 4.30 x 2.70 m (11.60 m2)/4.25 x 2.80 m (12 m2).
Shower room WC.
2nd floor with parquet flooring, attic converted into a billiard room: 7 x 8 m (56 m2). Storage under the eaves.
Outside:
Private terrace
Garden with trees
Concrete block garage/workshop, concrete floor, 2 spaces: 7.70 x 4.20 m (32 m2).
Total plot size 610 m2 Quiet neighbourhood, within walking distance of all amenities.
Technical characteristics :
Double-glazed window frames, electric roller shutters.
Heating via electric radiators and a wood-burning insert.
Connected to mains drainage.
Tiled roof in good condition.
No work required.
Property tax: EUR/year.
Note: dimensions are approximate
Characteristics
General
Property type
House / Villa
Energy
Energy consumption
179 kWh/m²/year
CO₂ emissions
6 kg CO₂/m²/year