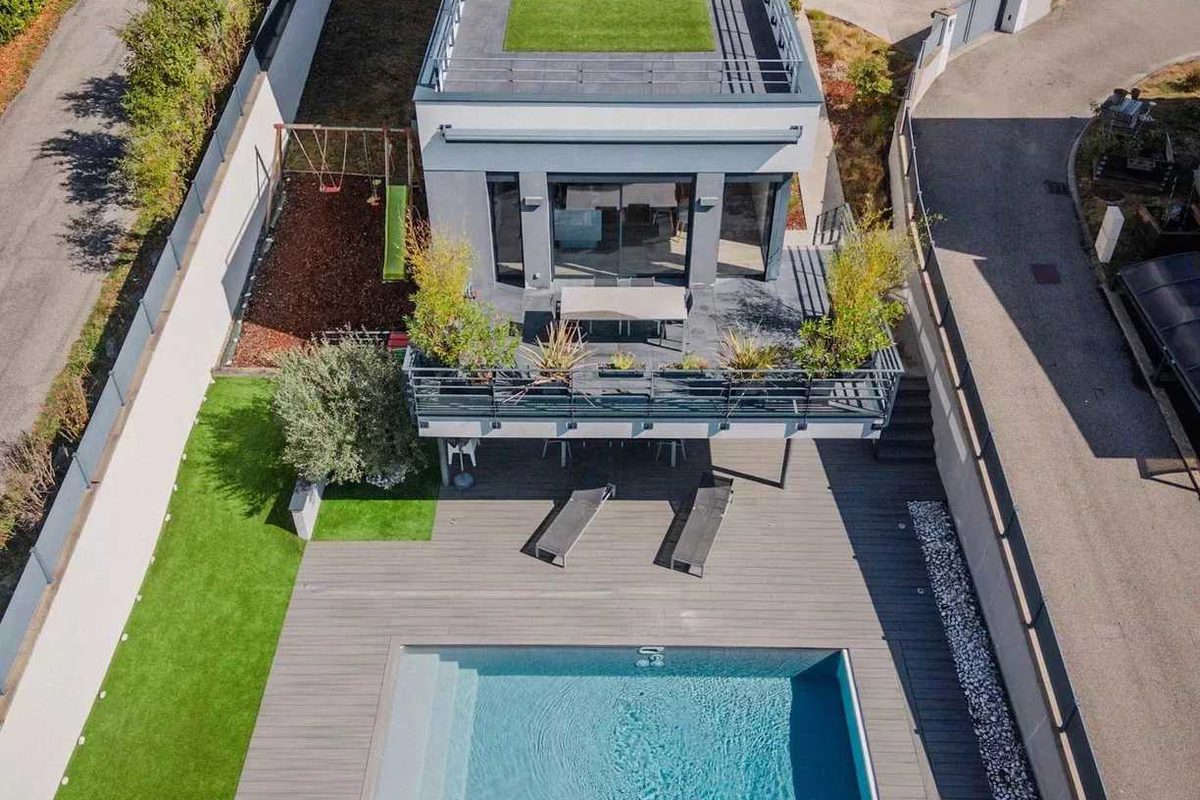
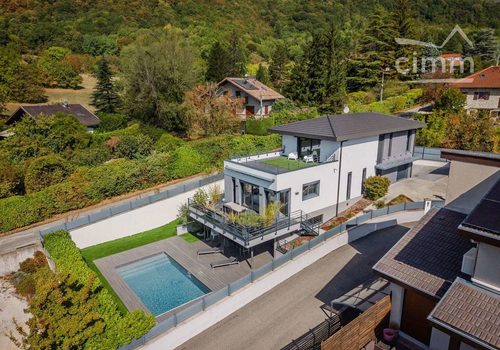

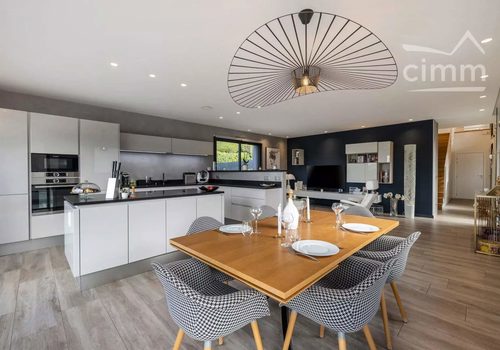

Exclusively, I invite you to discover this contemporary and streamlined architect-designed house, built according to RT 2012 standards. It offers 150 m² of living space with a total area of 197 m², on a plot of over 680 m² where every space has been designed to provide functionality, comfort, and quality of life. Ground floor/Main level From the entrance, a generous hallway with storage harmoniously distributes the different areas of the house. This level, entirely on one floor, opens onto a bright living room of 49 m², combining the living room and fully equipped kitchen, extended by a first terrace of 30 m² with views of the mountain ranges. It also includes a first bedroom with private shower room, a separate toilet, a laundry area, as well as direct access to the motorized garage. Upper floor The sleeping area consists of three bedrooms, including a beautiful master suite with a separate dressing room and private bathroom. A shower room and a separate toilet complete this level. A true favorite outside! A second terrace of 40 m², without any overlooking neighbors, offering remarkable views of Belledonne, a privileged space to enjoy sunny days in full privacy. Outdoors and leisure The ground floor reveals a genuine space dedicated to relaxation: a heated pool equipped with an underwater rolling shutter, regularly maintained. Adjacent to it, a 45 m² pool house with a large fully equipped outdoor kitchen allows you to host family and friends under ideal conditions. This space offers many possibilities for development according to your desires: gym, leisure area, workshop, or professional activity. Situated on a plot of over 680 m², the villa offers a pleasant and easy-to-maintain outdoor area, with several parking spaces inside the property as well as a double carport. Comfort and features Thermal comfort is ensured by a heat pump, with underfloor heating and cooling, complemented by radiators and ducts for air conditioning on the upper floor. A house designed to fully enjoy every space, both inside and outside.
Characteristics
Surfaces
Living area
150.03 m²
Balcony area
60.71 m²
Interior
Rooms
5
Bedrooms
4
Exterior
Balconies
4
Comfort & services
Caretaker
Yes
Location
Department
Isère
Country
FR
Energy
The energy performance certificate (EPC/DPE) isn't available for this property.