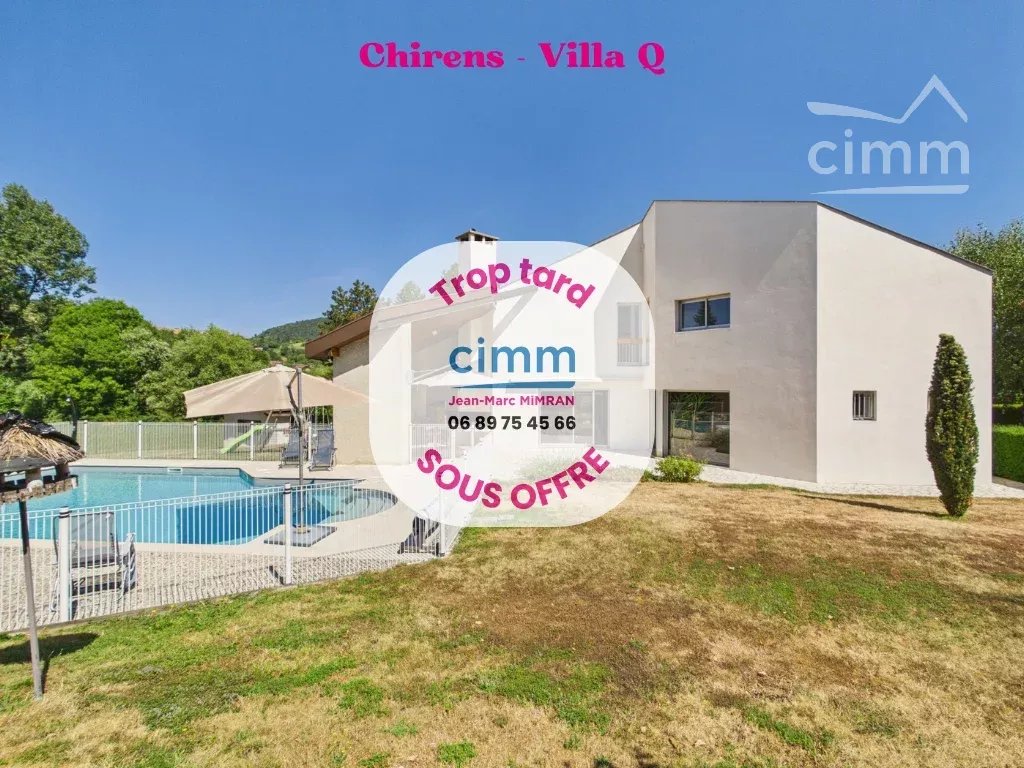
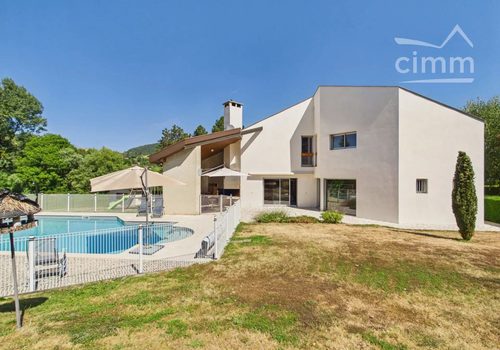
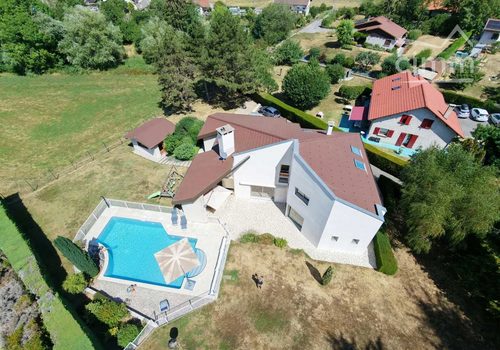
🏡 EXCLUSIVITY – CHIRENS Discover this elegant architect-designed house built in 1984, situated on a 2155 m² plot, in a particularly quiet environment open to a preserved natural area. From the entrance, the volumes and original design of this house captivate. The ground floor is centered around a large 24 m² entrance enhanced by a winter garden, a true transition space bathed in light. The house then offers a large living area of 66 m², combining living room, dining room, and open kitchen, designed to host and share beautiful moments with family or friends around a fireplace. This generous room naturally opens onto the outdoors and the covered terrace. Also on the ground floor, a master suite of 26 m² with its bathroom provides an intimate and comfortable space. A laundry room of 11.8 m² and a toilet complete this level. Upstairs, a beautiful 27 m² mezzanine, open to the living room, can accommodate an office, a library, or a leisure area. The sleeping area includes three bedrooms of 13, 14, and 15 m², as well as a bathroom with toilet. A pleasant 18 m² relaxation corner completes this floor and offers many layout possibilities. In total, the house offers 205 m² of living space, plus an independent 40 m² one-bedroom apartment on the garden level, ideal for hosting family and friends, accommodating a relative, or considering a professional project. Outside, the 2155 m² land offers a wooded setting, sheltered from view.
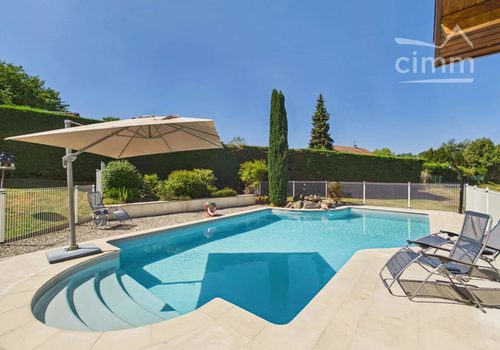
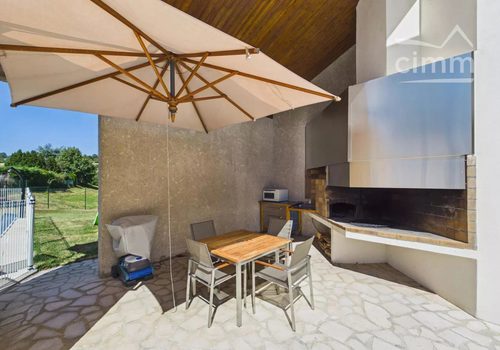
The secured pool invites relaxation while the covered terrace, equipped with a barbecue and a pizza oven, naturally becomes the heart of convivial moments from the fine weather onwards. To complete this ensemble:
🚐 Garage capable of accommodating a camper van
🍷 Basement with wine cellar
🎯 Petanque court
🛖 Garden shed Sociability and discretion characterize this house, which offers both generous living spaces, more intimate areas, and numerous usage possibilities. A unique property, designed to live, host, and fully enjoy its environment.
Close to conveniences (shops and laundry 10 minutes away), schools from kindergarten to middle school accessible on foot. Key points:
📍 CHIRENS – EXCLUSIVITY
📐 205 m² living space + independent 40 m² one-bedroom apartment
🌳 2155 m² land
🏊 Saltwater pool
🚐 Large 47 m² garage
🍕 Covered terrace with barbecue and pizza oven
⚙️ Heating and cooling by forced air and heat pump 📞 To discover this property and arrange a visit: Call me
Jean-Marc MIMRAN
Characteristics
Surfaces
Living area
245 m²
Balcony area
62.2 m²
Interior
Rooms
6
Bedrooms
4
Floor
0
Exterior
Balconies
4
Location
Department
Isère
Country
FR
Energy
Energy consumption
1 kWh/m²/year
CO₂ emissions
1 kg CO₂/m²/year
The energy performance certificate (EPC/DPE) isn't available for this property.
🏡 ARCHITECT'S VILLA + 1-BEDROOM APARTMENT - Impasse des Barraux 38850 Chirens — BelMaison Immo