A spacious country house with 6 hectares
Description
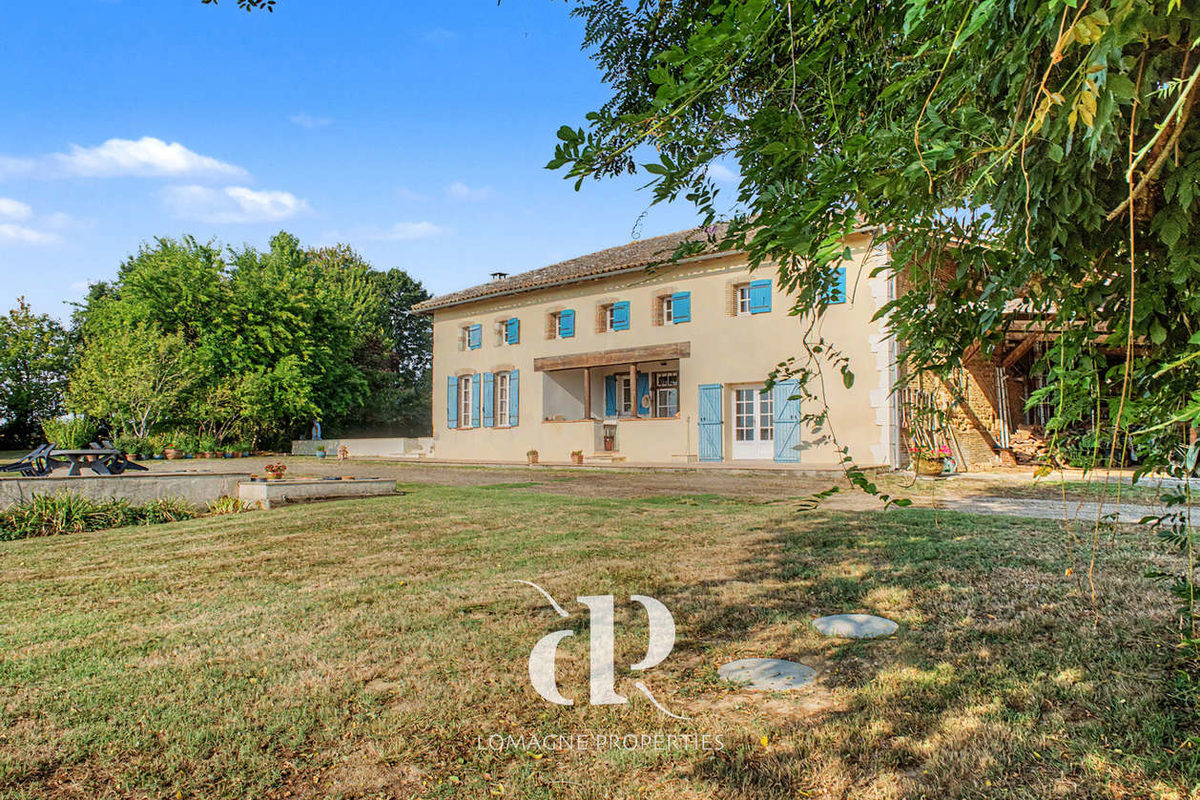
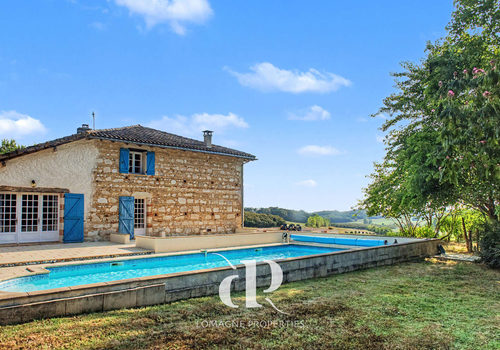
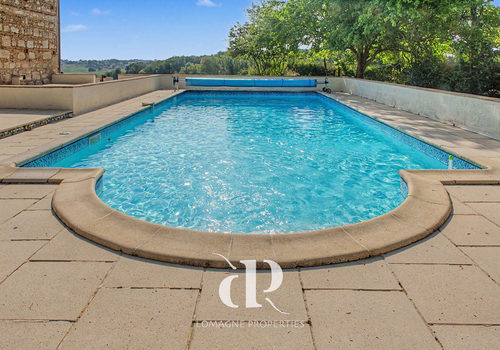
Space, calm, and open countryside characterize the setting of this traditional farmhouse, surrounded by approximately 6 hectares of mostly flat land. With vast views over the fields and plenty of space around the house, life here follows the peaceful rhythm of the countryside. The residence is spacious and comfortable, offering several living areas as well as space to accommodate family and friends. In summer, life naturally moves outdoors, enjoying the pool, sunny terraces, and welcome shade around the house. The barns provide practical spaces for storage, leisure, or equipment, while outside there is enough room for cars and a camper van. Renovated about thirty years ago, the house is solid and ready to start a new chapter. Modernizing the interiors will allow future owners to bring their own style and ideas to the property. With its six hectares, clear views, and large spaces, it is an ideal home to savor the simple pleasures of country living. Location: Tarn-et-Garonne Department (82), one hour from the international airport of Toulouse. Situated on the edge of a pretty village and only 6.8 km from the town of Lavit.
Access: Via a long private driveway, surrounded by fields. No overlooking neighbors.
Interior:
Ground floor
• Lomagne style canopy
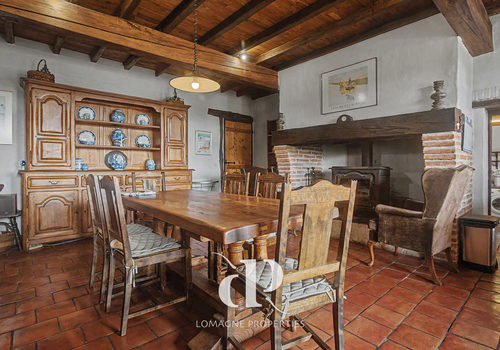
• Kitchen (31.2 m²) with wood stove
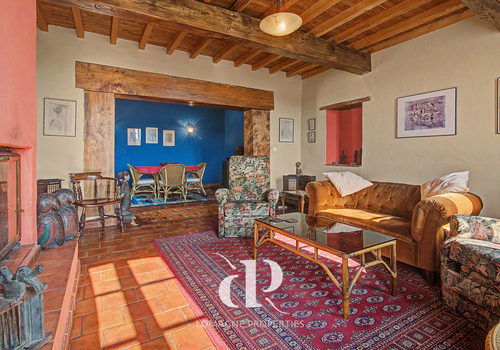
• Dining room (15.8 m²) with door leading to the pool terrace, open to the living room (23.6 m²) with an insert fireplace and views over the countryside
• Back kitchen/pantry (28.6 m²) with doors opening onto the garden
• Bedroom or office on the ground floor (26.9 m²) with garden access
• Shower room (5.8 m²): shower, sink, WC
• Storage space
• Billiard room or large living room (47.3 m²) with double doors to the pool area, cathedral ceiling, and staircase leading upstairs
First floor
• Landing (32.8 m²)
• Bedroom (16.1 m²) with chestnut wood flooring
• Bedroom 2 (23.2 m²) with chestnut wood flooring and view
• Office or child's bedroom (11.9 m²) with view
• Bedroom (28.4 m²) with skylight window (Velux), possible access to the barn and space for an en-suite bathroom
• Bathroom (12 m²): bathtub, sink, WC
• Storage room (9 m² floor area) with electric water heater for the bathroom
• Corridor
Outside
• Garden of 6,265 m² with mature trees, hedges, and shrubs
• Land of 5.66 hectares
• Canopy for outdoor dining
• Saltwater pool (11 m x 5 m) surrounded by a terrace
• Terrace in front of the house (7 m x 8 m) needing work
• Barn attached to the house (approximately 87 m²)
• Small outbuilding (former animal shelter) in poor condition
• Concrete block outbuilding located on the farmland
• Parking for 2 to 3 cars
Additional information:
• Non-compliant septic tank
• Single glazing throughout the house
• Property tax: €1,680/year
• Fiber optic connection
• Heating system: wood stove in the kitchen (with ventilation system to heat the upstairs) and insert fireplace in the living room
• Energy rating: E 262 / B 8
• Roof in good condition
Characteristics
Energy
Energy consumption
262 kWh/m²/year
CO₂ emissions
8 kg CO₂/m²/year