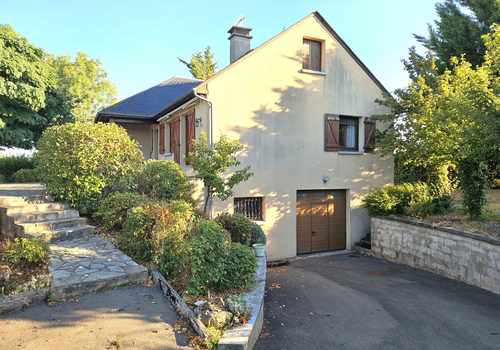
Residential house in the sought-after area of Capdenaguet
Description
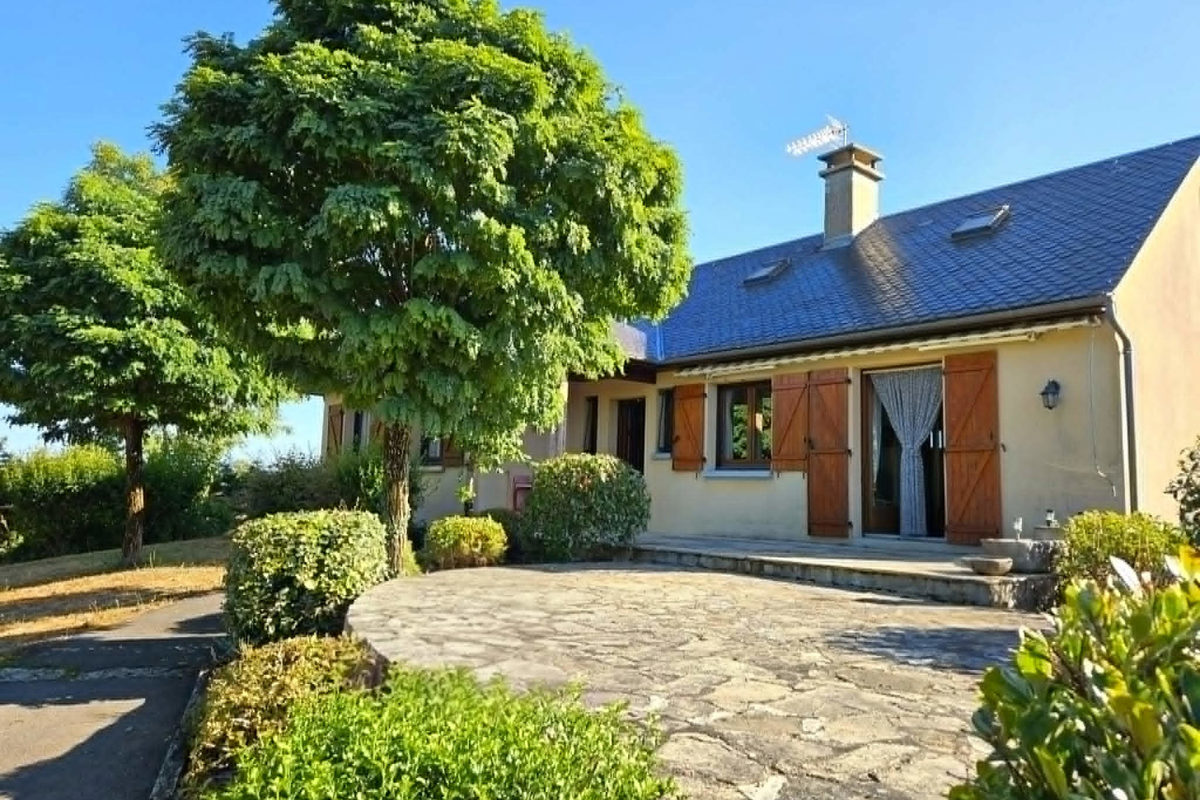
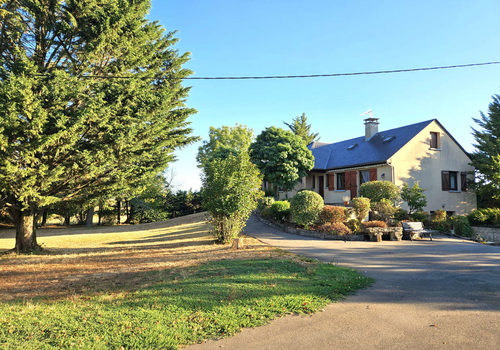
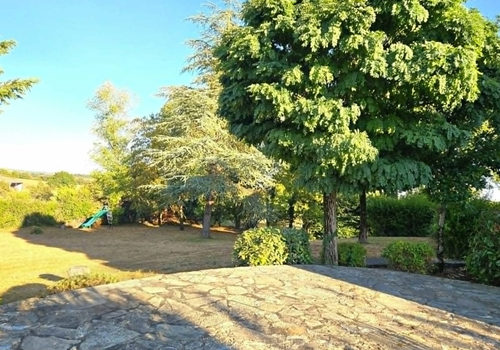
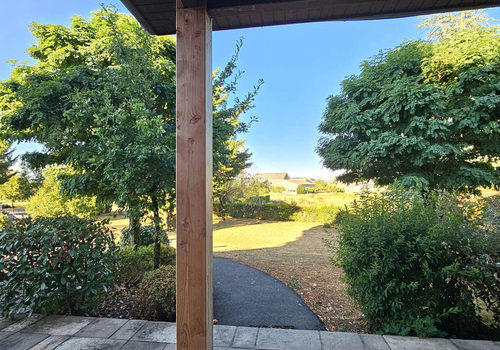
Espace Immo offers you, on a plot of approximately 1800 m², this single-story house of about 120 m² with a terrace, wooded garden, and a large basement garage of 150 m². Located in the charming town of Capdenaguet in Aveyron, come and discover this property with multiple possibilities for layout. By climbing a few steps, you enter the hallway with storage closets/sliding mirror doors. There is also the possibility to go down to the basement by stairs. Continuing on, you will enjoy a spacious living/dining room of about 45 m² with a view of the garden and access to the terrace. It has a pleasant separate equipped kitchen with a dining area of approximately 12 m² that will easily charm you. In this functional house, you can use a separate WC with a window, a spacious 7 m² shower room with double sinks, a large shower, and a towel dryer. Four bedrooms make up the sleeping areas, ranging from 9 m² to 12 m², with plenty of storage and wooden parquet flooring. ADVANTAGES: Single-story house offering important functionalities, practical layouts, well-defined living spaces with plenty of storage Accessible attic with possibilities for development Very beautiful flat, wooded, and serviced garden of 1650 m² which provides a true additional living space (picnic table, relaxation areas...) Potential outdoor developments such as a pool, children's play area, or vegetable garden Pleasant overhanging terrace of about 40 m² facing south with a view of the garden Bright dwelling located at 575 meters altitude. South-facing entrance, this property is exposed to all four directions It is easy to create additional living spaces in the garage (studio, workshop...) with ground-level access in and out to the garden Several entrances to the interior of the house. No overlooking neighbors, ideal property for those who appreciate a peaceful environment and a quiet atmosphere in the countryside Close to main roads, easy school transport, near Balsac and only 16 minutes from Rodez EQUIPMENT: House built in 1994 by a renowned builder from Aveyron Gate and property boundaries defined by stone walls and fences Numerous outdoor parking spaces, newly resurfaced asphalt in 2024 Large semi-underground basement garage of about 150 m², fully insulated and raised in 2023, concrete slab, and electrically controlled gate Quality materials, installation of TMS (Roof Wall Floor insulation) Manually operated crank awning installed on the terrace for more comfort during the warm season Oil boiler regularly serviced, burners and water heater changed in 2023 Possibility to easily install a wood or pellet stove: visible and available chimney flue! Wood parquet flooring in all sleeping areas, tiles in the living room and wet rooms Connected to the public sewer system Wooden window frames with double glazing, wooden shutters Beam of the porch at the house entrance recently replaced in 2023, 2 skylights in the attic + 1 window Slate roof, high-quality frame, well-maintained gutters Blown insulation in the attic Energy performance rating D This house will appeal to those seeking a property with multiple layout possibilities in a sought-after area of Aveyron! A visit will allow you to appreciate its full potential, so I remain at your disposal if you would like more information. Sale price: 298,000 euros (Fees included, seller pays fees) Mrs. Fanny ROUQUETTE Email: Registered with the Rodez RSAC under no. 512, holder of card no CPI 12 000 000 004 SAS Espace Immo Aveyron, 22 avenue Jean Monnet, 12000 Rodez Information on risks to which this property is exposed is available on the Géoris website
Characteristics
General
Property type
House / Villa
Energy
Energy consumption
189 kWh/m²/year
CO₂ emissions
47 kg CO₂/m²/year