LE HOHWALD: 7-ROOM HOUSE, 4 BEDROOMS ON 7.5 ARES AT
Description
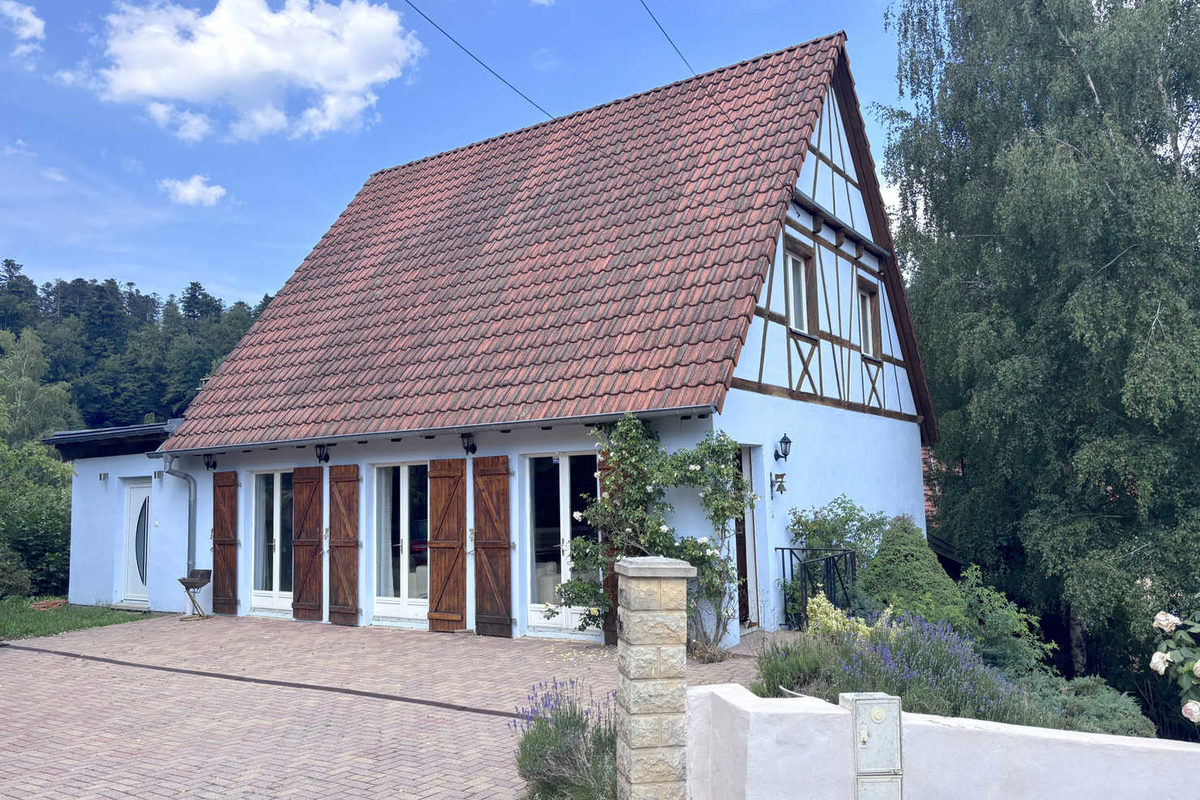
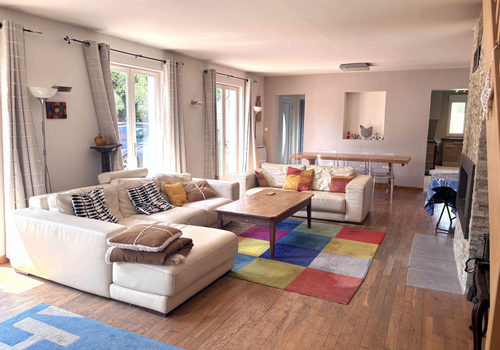
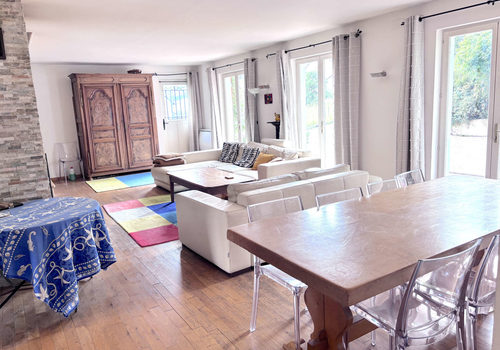
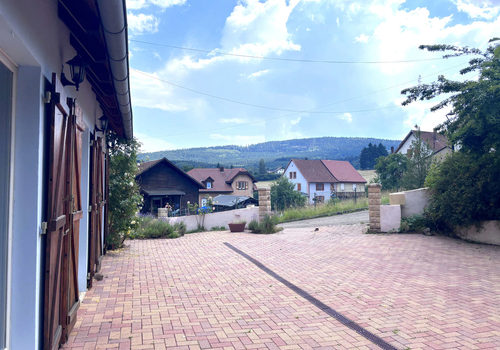
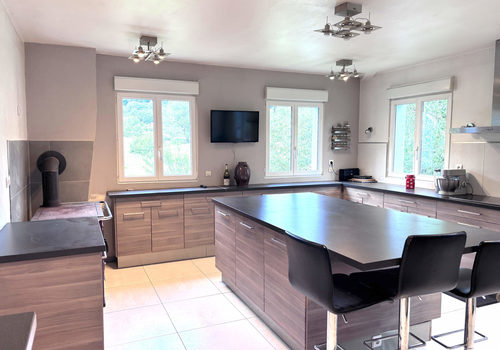
In Hohwald, on a quiet street close to the centre, this outwardly modest house offers a lovely amount of space. Built in the early 2000s, it combines comfort, energy efficiency, and fine proportions. On a plot of 7.5 ares slightly overlooking the village, bordering a stream and surrounded by gardens, it comprises 204m²: On the single-level ground floor: double living room with fireplace, wood flooring; separate, contemporary fitted kitchen with bar/dining area, pantry; 1 office; 2 bedrooms; shower room with window, separate toilet; utility room. Ground-level access to the south-facing paved terrace. On the 1st floor: a comfortable wooden staircase leads to a landing serving: 3 bedrooms; a bright bathroom with bathtub, shower, window, toilet. Full basement: large fitted room with sauna; recent shower room; garage, workshop, wine cellar, cellar. A second outdoor garage for 2 cars. A large carport for a covered terrace or garage for 2-3 cars, depending on your needs. Attractive paved courtyard at the front of the house, with flower beds. At the rear, bordering the stream, lawned areas. EPC: D. The house is move-in ready; no work is required. Some refreshing is advisable. Price: 338,000 EUR including agency fees. Interested? Contact us! Information on the risks to which this property is exposed is available on the Géorisques website: www.georisques.gouv.fr
Characteristics
General
Property type
House / Villa
Energy
Energy consumption
212 kWh/m²/year
CO₂ emissions
8 kg CO₂/m²/year