4-bedroom house in BAINS-SUR-OUST
Description
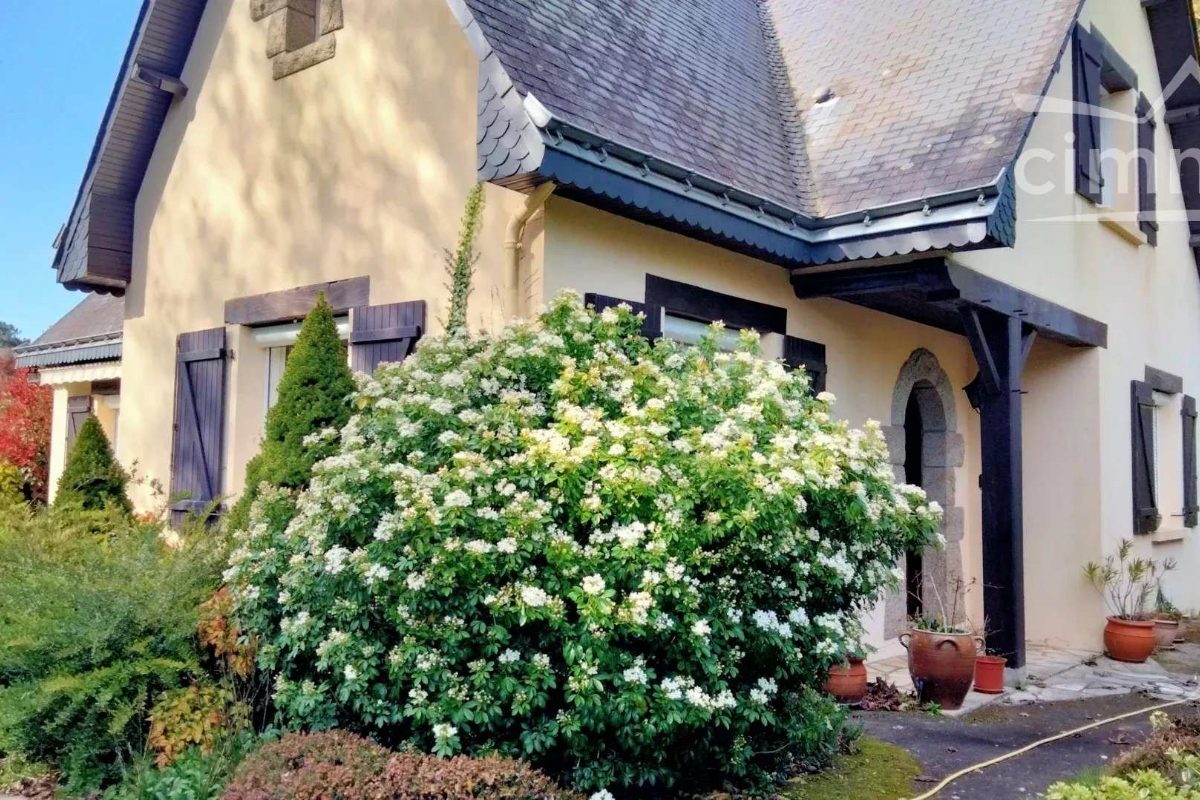
T6 house of approximately 188 m² with pond – Bains-sur-Oust
Located a stone's throw from the village of Bains-sur-Oust, this spacious 1970s house will charm you with its generous volumes and privileged setting.
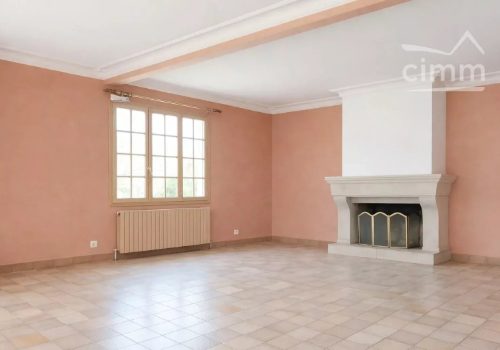
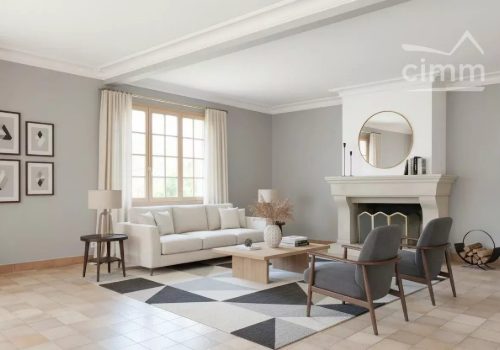
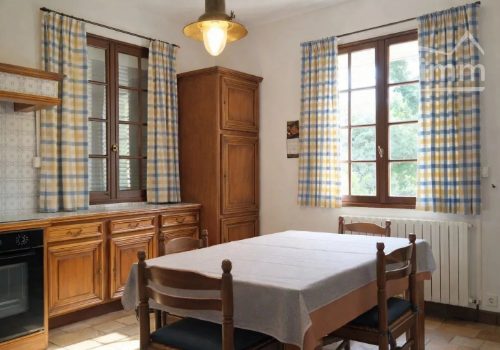
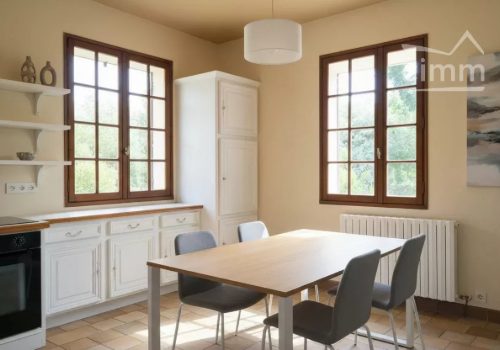
With a living area of approximately 188 m², the ground floor comprises a large entrance hall, a fully fitted and equipped kitchen, a corridor serving four bedrooms, and a bright living area of over 40 m² with open fireplace. You will also find a shower room, a separate WC, plenty of storage cupboards and a landing giving access to a lift.
The basement offers lovely additional spaces with a large living room with open fireplace, a shower room with WC, a large storage room and two garages.
Outside, the property has an automatic gate for vehicle access and a second gate for pedestrians. You will enjoy a pleasant 20 m² terrace, accessible from the kitchen and living room, equipped with a retractable awning, ideal for relaxing.
Technical features:
- Roof: natural slate covering
- Roof structure: traditional
- Windows and doors: wooden frames with single glazing
- Shutters: electric
- Heating: heat pump system
All of this sits on a fully enclosed, tree-lined plot with a very large pond, offering a rare and soothing natural setting.
The pluses: beautiful volumes, lift, double access, green surroundings.
Characteristics
Location
Department
Ille-et-Vilaine
Energy
The energy performance certificate (EPC/DPE) isn't available for this property.