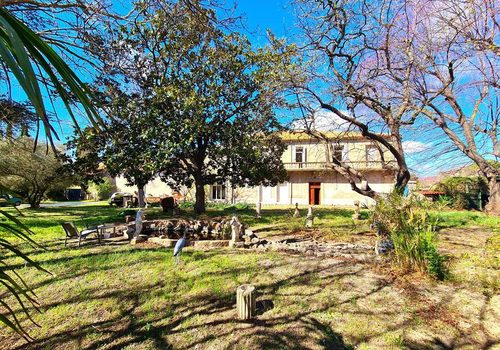
Superb Character Property With 311 m² Of Living Space, Annexe, And 1660 m² Park. Unique
Description
Village with all shops located 20 minutes from Béziers and Narbonne, close to the Canal du Midi and only 20 minutes from the beach!
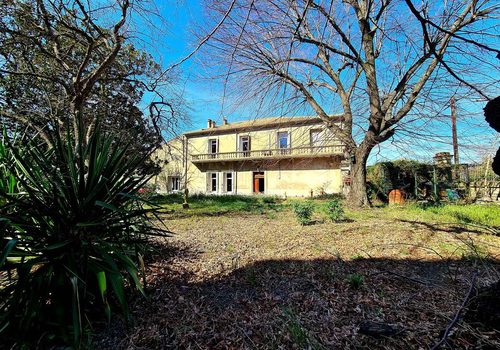
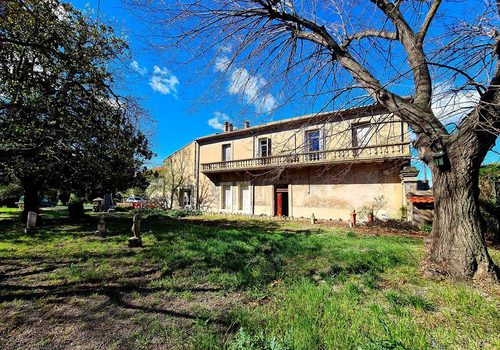
Superb characterful house from the 18th century that has carefully preserved its original charm, with a living space of 311 m² offering 5 to 6 bedrooms, 2 bath/shower rooms, a lounge, a large open kitchen with dining room, large hallways, a cellar, a laundry room, a workshop, all on a beautiful park of 1625 m² with pool and basin. Annexe of 58 m² on the ground floor with independent access, very easily convertible into a gîte and with an outside space of 10 m². Unique! Full of charm!
Main house of 311 m²
Basement = Cellar of 25 m².
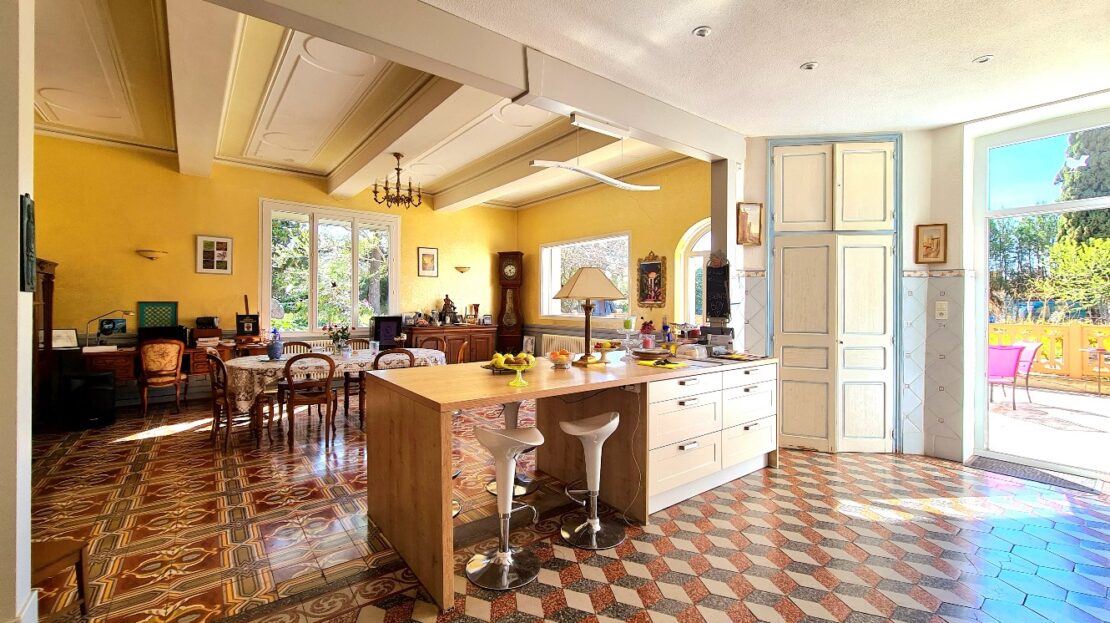
Ground floor = Large hallway of 41 m² (possibility of gîte access) + lounge of 33 m² (original marble fireplace) + beautiful dining room/open kitchen of 65 m² (superb original wooden fireplace, large central island, double sink, cupboards, 2 French windows leading onto the terrace and access to the laundry room and workshop) + laundry room of about 20 m² with washroom (shower, WC and sink) and boiler room + workshop of about 20 m² with access to the terrace.
1st floor = Large hallway of 24 m² + bedroom of 15 m² (balcony and access to another bedroom) + bedroom of 18 m² (balcony and fireplace) + bedroom of 20 m² (balcony and fireplace) + bedroom of 21 m² (balcony) + dressing room of 12 m² + office/bedroom of 12 m² + 4 steps going down to a hall of 5 m² + WC and sink of 6 m² + bathroom of 18 m² (double basin unit, corner jacuzzi bath, sauna, shower and 2 towel dryers) + bedroom of 18 m² + cupboard of 7 m².
Annexe of 58 m² (with independent access)
Ground floor = Room of 28 m² + room of 15 m² + room of 15 m² (WC and sink) + outside space of 10 m² (possibility to enclose). Very easy to convert into a gîte by adding a small kitchen and a washroom (all the connections are in place).
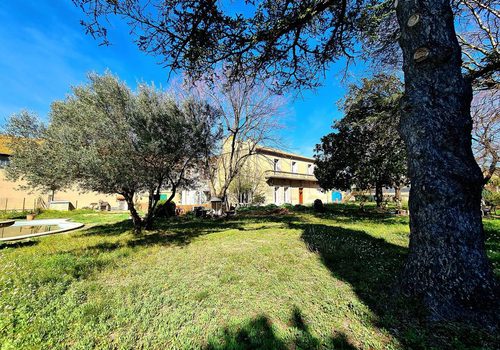
Exterior = Pleasant park of 1625 m² with lots of trees (olive trees, linden tree, magnolia tree, cedar tree :) + large terrace of 55 m² + pool (shell, bean shape) + basin with pump system + 2 wells with pump system + second gate with access to another street.
Extras = Superb original features (tiles, beautiful ceilings, original marble fireplace, original stone staircase) + electricity and plumbing have been redone + roof has been entirely redone in 2000 + heat pump + reversible air conditioning in bedrooms + double PVC glazing + thermodynamic boiler + estimated amount of annual energy consumption for standard use: between 1660 Euros and 2300 Euros per year. Average energy prices indexed on 1st January 2021 (including subscriptions) + annual land tax is 2818 Euros + 2 private parking spaces.
Price = 820,800 Euros (Unique! Full of charm!)
The prices include agents’ fees (paid by the vendors). The notaire’s fees must be paid in addition at the actual official rate. Information on the risks to which this property is exposed is available on the Geo-risks website: georisques.gouv.fr
Property Id: 66256
Property Size: 311 m²
Property Lot Size: 1,660 m²
Bedrooms: 6
Bathrooms: 2
Reference: NB864000E
Other Features
Immediately Habitable
Near the coast
Outside space
Prestige
Private parking/Garage
Rental Potential
Swimming Pool
Terrace
With Land/Garden
Characteristics
General
Property type
House / Villa
Energy
The energy performance certificate (EPC/DPE) isn't available for this property.