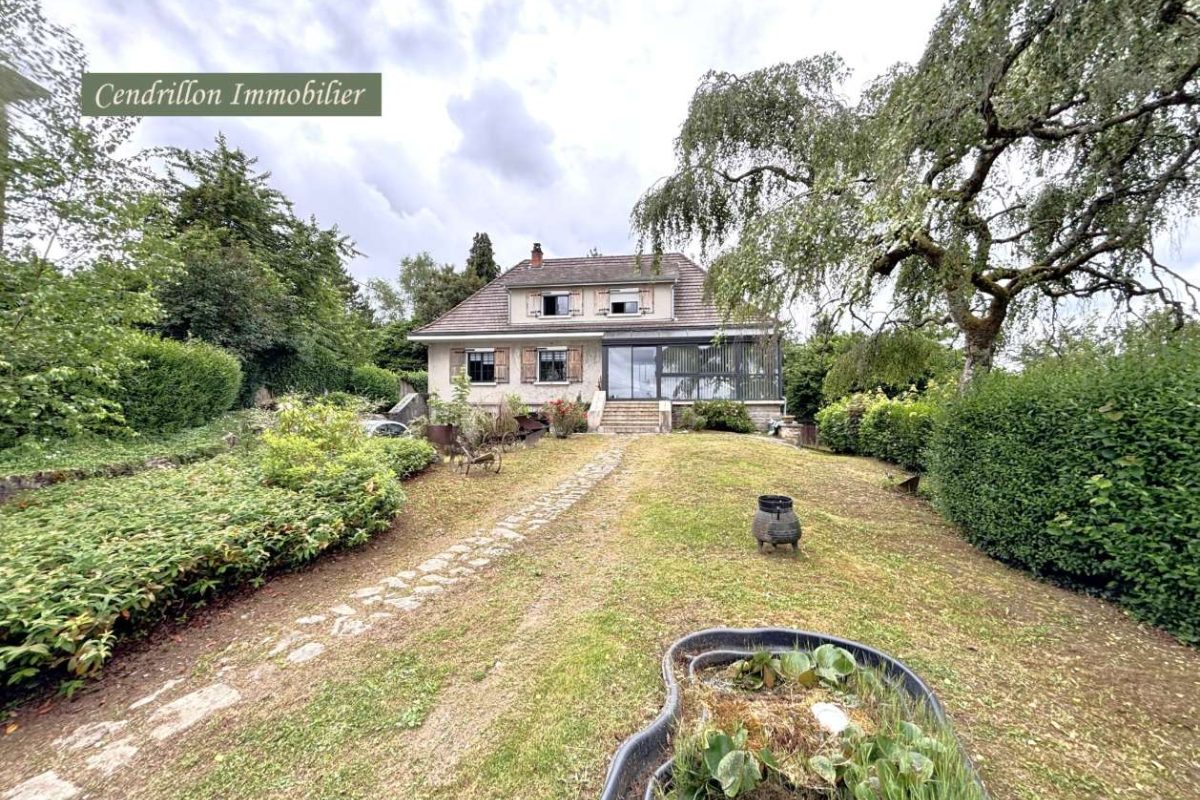
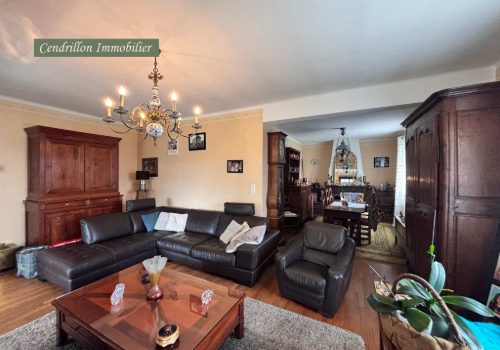
House of 160 m² living area, with basement, 4 bedrooms and garden
Description
Charming house of 160 m² of living space, located close to all amenities, arranged as follows:
On the garden level:
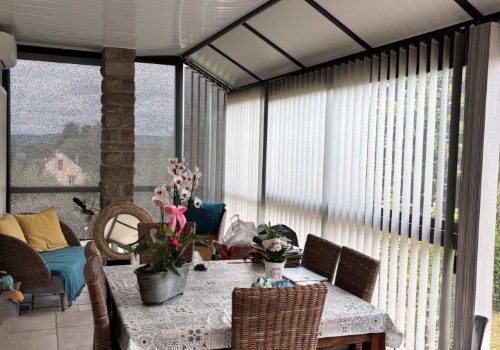
Entrance up a few steps into an air-conditioned veranda of 20 m² (access possible from the rear of the house or from the basement).
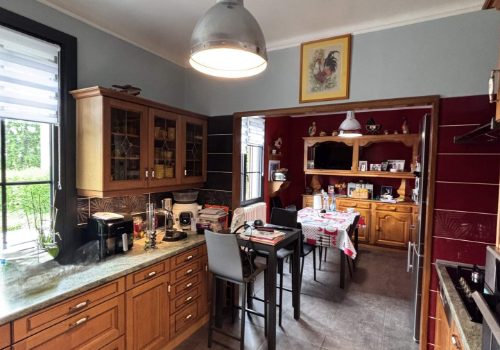
Kitchen with dining area: 20 m².
Lounge: 25 m² with new Palazetti pellet stove.
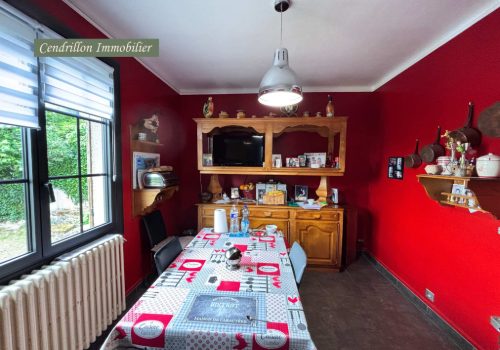
Dining room: 10 m².
Corridors: 9 m² with storage cupboards and a second door to the garden.
Bedroom: 16 m².
Shower room: 7.3 m².
WC: 1.15 m².
First floor:
Landing/corridors: 7 m² with cupboards.
Three bedrooms: 12.5 m², 21 m² and 13 m².
Bathroom with spa bath + shower cubicle: 8.7 m².
WC: 1.6 m².
Basement fitted out in several spaces:
Garage: 54 m².
Laundry room: 28.4 m².
Boiler room: 8.4 m².
Store: 14 m².
Technical features:
Storage cupboards on every level of the house.
Floors: parquet and tiles.
Connected to the mains sewer.
Wood pellet boiler from 2018 and pellet stove.
Aluminium joinery with double glazing and solar roller shutters, PVC joinery in the basement.
Electrics redone in 2014.
Recent motorised gate.
Well.
Property tax: EUR 2,200 per year.
Characteristics
General
Property type
House / Villa
Energy
Energy consumption
339 kWh/m²/year
CO₂ emissions
10 kg CO₂/m²/year