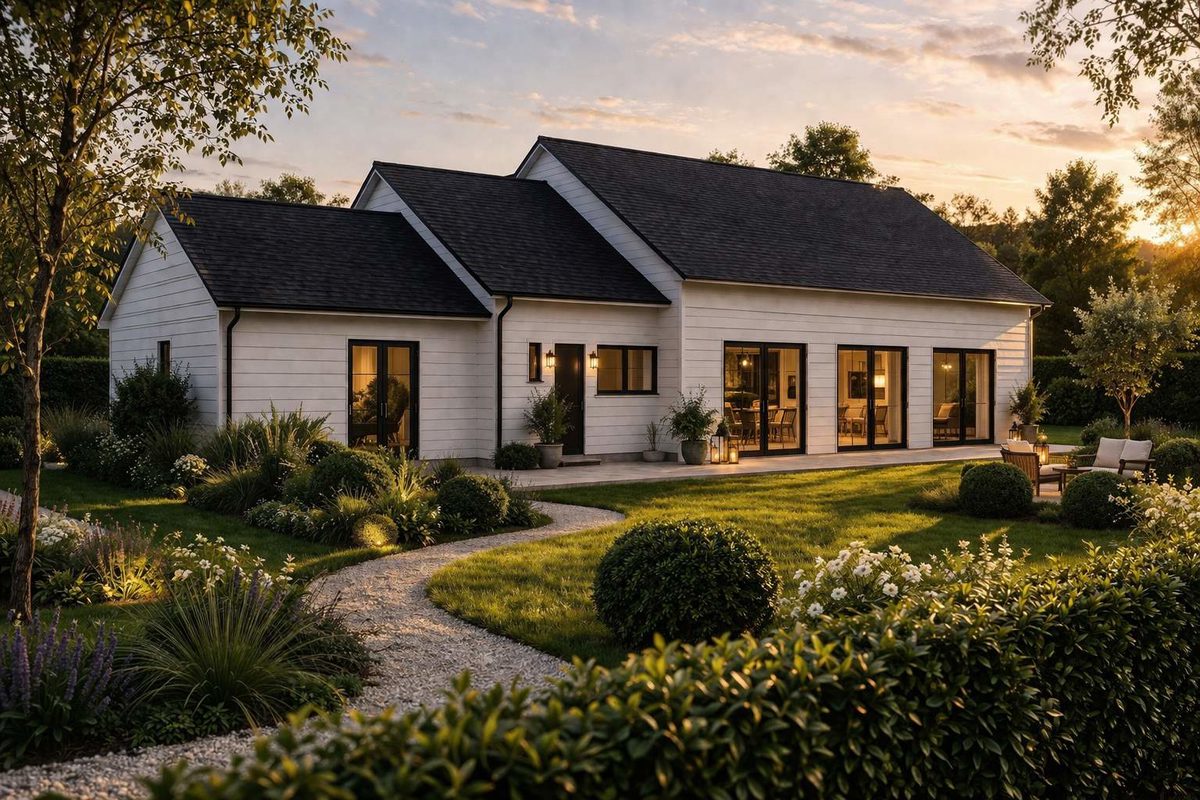
Your Baie de Somme Immo agency offers you this superb house for sale off-plan with a wooden frame, combining comfort, modernity, and respect for the environment, located in a village near Saint-Valéry-sur-Somme.
This detached house covers an area of 94 m² and will be built on a plot of 1,245 m².
Offering single-story living including, on the ground floor, an entrance leading to a beautiful living/dining room, a fitted and fully equipped kitchen, a pantry, a separate toilet, as well as two bedrooms, including a master suite with a shower room and private toilet. A second shower room completes this level.
Upstairs, you will benefit from an attic offering potential for development according to your needs.
The house also includes a terrace, ideal for enjoying sunny days, as well as an attached garage.
The heating system combines a pellet stove and electric heating, ensuring a warm atmosphere throughout the year.
Built with quality materials, this house will offer excellent thermal and sound insulation, as well as a refined finish.
The house will have an individual sewage treatment system.
This property is ideal for lovers of contemporary homes wishing to enjoy a peaceful and green living environment, while benefiting from modern and sustainable features.
Characteristics
General
Property type
House / Villa
Year built
2026
Surfaces
Living area
94 m²
Interior
Rooms
3
Bedrooms
2
Bathrooms
2
Toilets
2
Number of floors
1
Exterior
Terrace
Yes
Parking
Garages
1
Location
For sale
Ref.: 019f1a2c-f7b5-721b-9d1d-09cabd852ad3
€442,500
Living area : 94 m²
Rooms : 3
Bedrooms : 2
Bathrooms : 2
Year built : 2026
Contact the agency
Department
Somme
Country
France
Energy
The energy performance certificate (EPC/DPE) isn't available for this property.
A FEW MINUTES FROM SAINT VALERY SUR SOMME - 80230 Saint-Valery-sur-Somme — BelMaison Immo