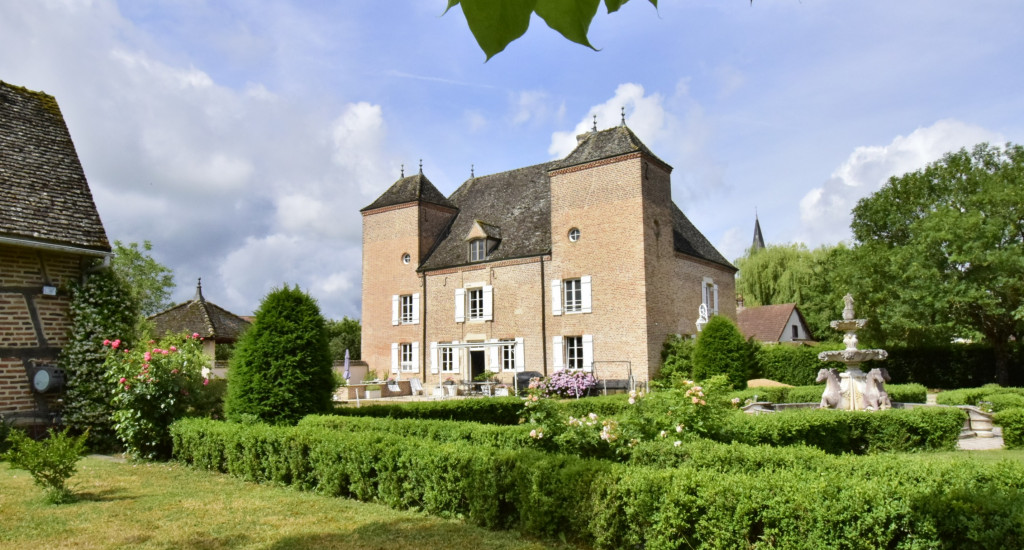
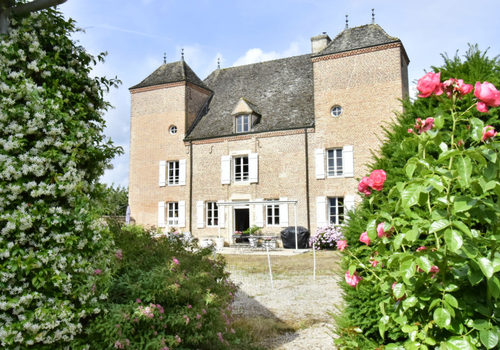
Chalon sur Saône 20 min. 17th Century Manor on 1 Hectare
Description
Chalon sur Saône 20 min. Beaune 35 min. TGV station 45 min.
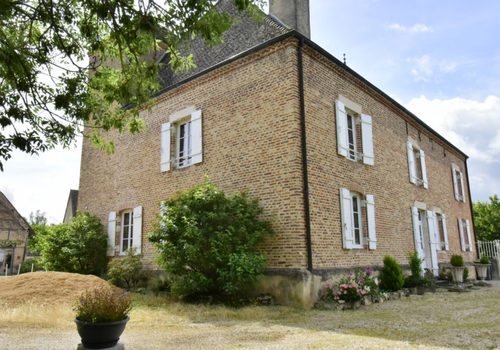
A beautiful 17th-century property consisting of a main house of approximately 370 m² arranged over three levels – 4 bedrooms + 3 bathrooms –, game room, guesthouse 30 m², outdoor spa, pond, garage, horse stalls, courtyard and land, all on approximately 1.3 hectares.
- Entrance 20 m² Burgundy stone slabs – Exposed beams + WC.
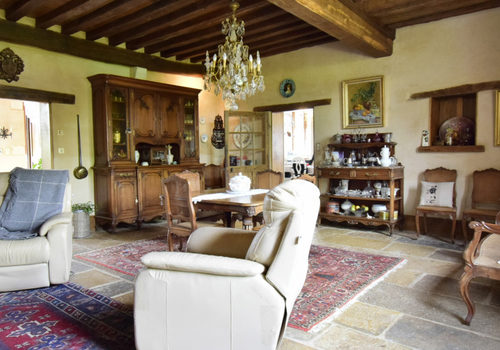
- Living room 43 m² Burgundy stone slabs – French-style ceiling – Fireplace + stove.
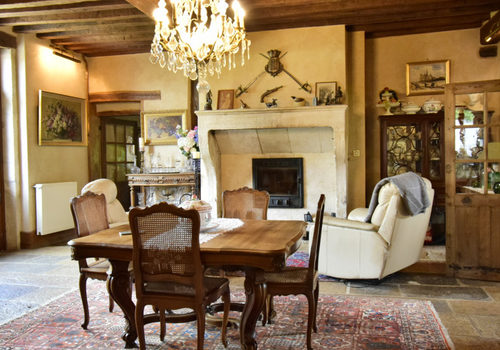
- Dining room 40 m² Burgundy stone slabs – Insert fireplace – French-style ceiling.
- Kitchen 27 m² fully equipped Burgundy stone slabs – Storage units + appliances (cooking range).
- Bedroom 13 m² Burgundy stone slabs – French-style ceiling.
First floor: Landing:
- Room 25 m² used as a billiard room – Exposed beams.
- Bedroom 21 m² terracotta tiles – Exposed beams + private bathroom (bathtub + spa bath + 2 sinks + heated towel rail).
- Bedroom 40 m² parquet with shower room-WC (shower + 2 sinks + heated towel rail).
- Bedroom 44 m² terracotta tiles – French-style ceiling – Decorative fireplace.
- Bathroom-WC terracotta tiles – French-style ceiling (bathtub + 2 sinks + heated towel rail).
Second level:
- Large game room 70 m² wooden floor + covering – Exposed framework.
- Attic 30 m² adjacent.
Separate outbuildings:
- Guesthouse approximately 40 m² + outdoor spa
- Garage for 2 cars + workshop
- Building with two horse stalls
Central heating gas from the town + wood stoves. Public sewage system.
Flat tile roofs. Automated gate.
Lyon 1h30. Paris (TGV) 2h00. Geneva 2h00. Basel 2h45.
"The information on the risks to which this property is exposed is available on the Géorisques website: www.georisques.gouv.fr"
Characteristics
Energy
Energy consumption
168 kWh/m²/year
CO₂ emissions
27 kg CO₂/m²/year