The vocation of history
Description
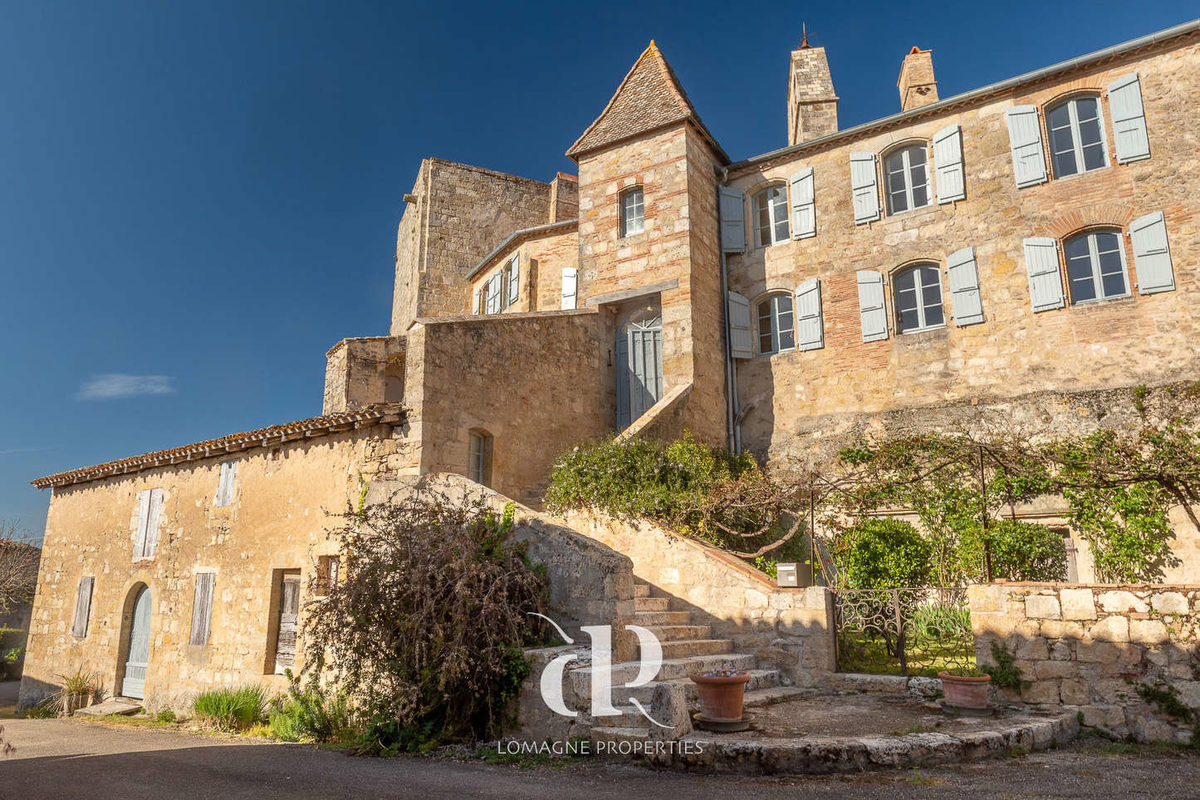
Located in a commanding position within a picturesque village perched on a hill, between Gers and Tarn-et-Garonne, this remarkable historic castle overlooks the rolling countryside of Lomagne and offers breathtaking panoramic views in all directions. Nestled behind ancient walls and built around a private courtyard garden, the property wonderfully combines heritage, character, and the art of living.
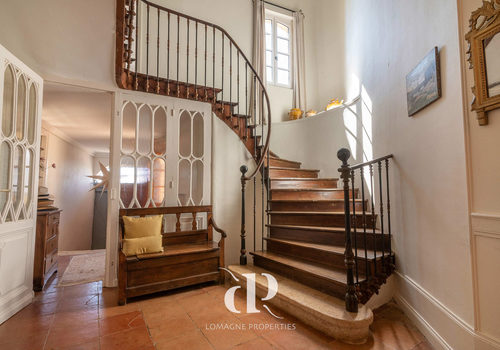
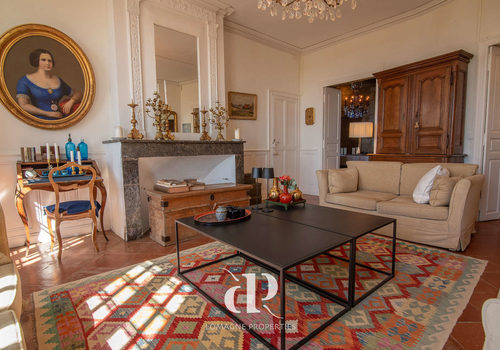
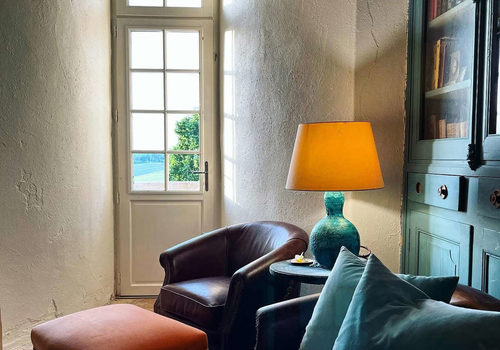
The main residence blends medieval origins with later architectural additions, creating an elegant and welcoming home rich in authentic details. A bright entrance hall, enhanced by a magnificent wooden staircase, forms the heart of the house and leads to spacious reception rooms, including a refined living room, a library arranged in a historic tower, and a dining room featuring an impressive stone fireplace opening onto a large terrace overlooking the landscape. The warm and inviting kitchen naturally connects with the courtyard and adjacent service areas.
Upstairs, several charming bedrooms offer views of the surrounding countryside, some with en-suite bathrooms, creating a comfortable and peaceful living environment.
Around the castle, numerous historic outbuildings form an impressive architectural ensemble offering exceptional potential for guest rooms, studios, or event spaces.
A few steps away, an intimate garden with a swimming pool and fruit trees completes this exceptional property.
A unique place where history, atmosphere, and the beauty of Lomagne meet.
**Location:** Tarn-et-Garonne Department (82), 60 minutes from the international airport. Located between several small villages with amenities.
**Access:** In a listed village, on a hill, neighboring the church. Two entrances to the property via a stone staircase and a gentle slope.
Interior: 331 m²
**Ground floor**
- Entrance (21 m²) with tiled floor, access to a small shaded terrace
- Kitchen (28 m²) with fireplace
- Corridor (21 m²) with storage
- Living room (28 m²) with period fireplace, high ceilings
- Library (9.5 m²) with door opening onto a 100 m² terrace
- Dining room (33 m²) with original 12th-century fireplace, second entrance door, and access to terrace with views
- Small rear entrance (7 m²)
- Back kitchen (12 m²)
- Laundry room (23 m²) with access to a clean workshop (76 m²), boiler room, WC, and private garden
**First floor**
- Upstairs lounge (27 m²) with adjoining bedroom (15 m²) and dressing room
- Bathroom (6.5 m²) – bathtub, sink, WC
- Landing with access to the attic
- Bedroom (25 m²) with large windows and high ceilings
- Shower room (7 m²) with shower, sink, WC
- Bedroom (26 m²) with views and en-suite bathroom (10 m²)
- Bedroom (10 m²) in the tower with vaulted ceiling and views
- Adjoining shower room (7 m²) with shower, sink, WC
**Exterior**
- Tinal or ‘Old Commandery’ on three levels: ground floor with garage 115 m², first floor (two rooms) 140 m², second floor (three rooms) 155 m²
- Workshops on three levels – Ground floor with garage and cellar of 50 m², first floor 114 m² and second floor (laundry, boiler room, WC, and excellent workshop mentioned above) 112 m²
- Front garden with three cellars/wood sheds of 5 m² each
- Former stables of 88 m² – possibility to fit out an upper floor
- Garage in the ramparts (43 m²) plus room above with access from the former stables (43 m²)
- Independent garden of 7,000 m² with swimming pool, pool house with WC, and fruit trees
- Interior garden of about 200 m², fully private
- Terrace of 100 m² with views plus a small south-facing terrace shaded in summer
**Additional information:**
- Well maintained
- Property tax €2,754 per year
- Mainly double glazing installed
- Central heating by oil with the possibility of opening fireplaces in several rooms
- Hot water by oil with two additional electric water heaters
- Energy performance diagnosis E197/E57
- Septic tank not compliant
Characteristics
Location
Department
Tarn-et-Garonne
Energy
The energy performance certificate (EPC/DPE) isn't available for this property.